

An eco extension is not a different kind of building – it is an ordinary extension built with more care about heat. More insulation, fewer gaps, glazing placed where it brings light without bleeding warmth, and a heating and ventilation plan that suits the house.
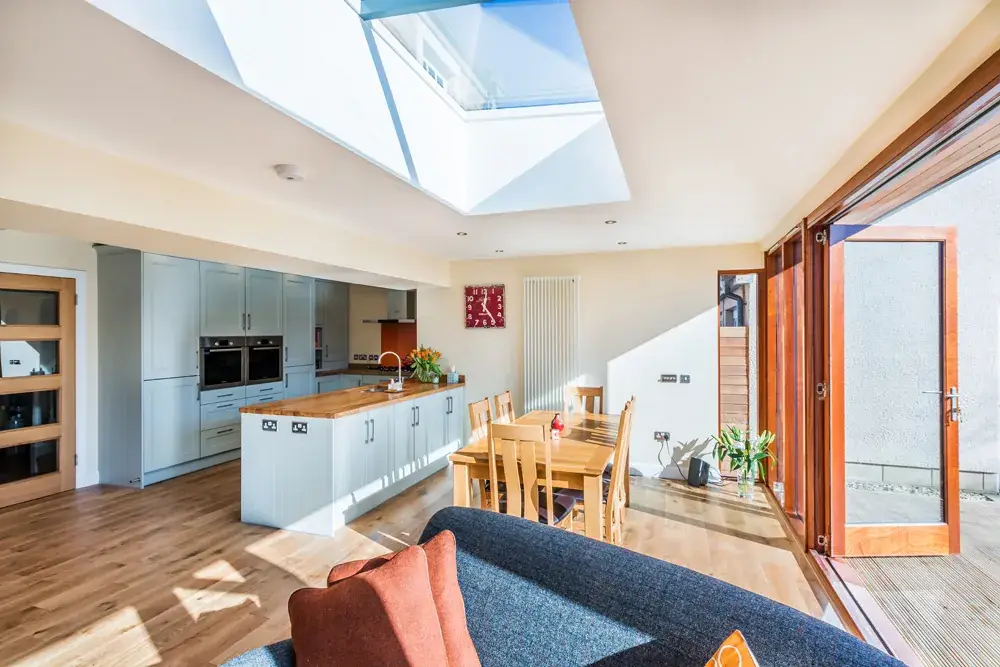
That is why low-energy construction pays here. Driving rain finds every gap in a wall, westerly wind strips heat off a poorly sealed building, and a glazed room that is lovely in June can be cold enough to close off in February. An eco extension is designed against all three.
The principles are the ones the Passivhaus standard is built on: a continuous layer of insulation with no cold bridges at the junctions, an airtight envelope tested rather than assumed, triple or high-performance glazing, and mechanical ventilation with heat recovery once the building is airtight enough to need it. Not every extension needs to meet the full standard. Every extension benefits from the principles.
Joining a new, airtight room to an older stone house needs particular care. Old solid walls need to breathe; seal them on the wrong side and damp follows. We detail the junction between old and new so that each part of the house can behave the way it was built to.
The extension looks like any well-built room. The difference is in the layers.
Insulation designed out to the junctions, not just the walls
Airtightness membranes and taped joints, tested on completion
Triple or high-performance double glazing
Glazing placed for daylight and solar gain, shaded where it overheats
Mechanical ventilation with heat recovery (MVHR) where suitable
Heat pump-ready heating design
Breathable details where new meets old stone
Timber frame, insulated blockwork or SIPs, chosen for the site
We look at the house, the ground, the access and what you want the room to do – and talk honestly about cost and planning.
Measured survey, then design drawings you can react to, including 3D views when they help.
Planning where it is needed, Building Regulations and, if you share a wall, the Party Wall process.
Foundations to roof, weathertight as early as possible – it rains here, and a dry shell protects the house you live in.
Joinery, plaster, floors and snagging, then a clean site and the certificates you need for the file.
Usually somewhat more to build, because of the extra insulation, better glazing and the time spent on airtightness. It costs less to heat for as long as you own it. We price the options separately so you can see what each one adds.
It can be, with the right glass in the right place. South-facing glazing gains heat in winter and needs shading in summer; north-facing glazing loses heat and is best kept for views that matter. We plan the glazing for both.
A well-insulated, airtight extension is exactly what a heat pump suits, because it can run at low flow temperatures. We design the heating so a heat pump can be added now or later.
We build to Passivhaus principles. Full certification is a separate design and testing process run by a certified designer, and if you want it we will work with one – just tell us at the start.
Talk to Lakes Construction and arrange a free quotation.
Cookies on this site
We only use cookies needed to run the site. The map on our Contact page is provided by Google, which sets its own cookies - it stays blocked unless you allow maps. Cookie Policy