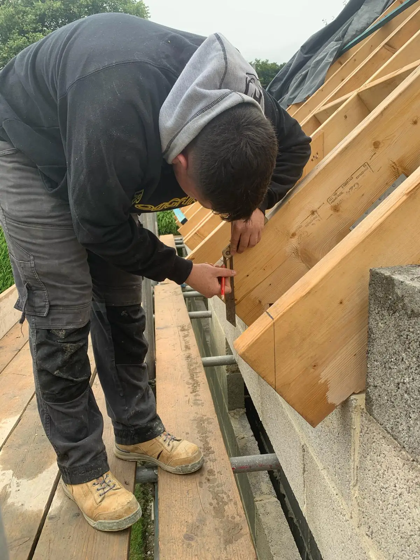
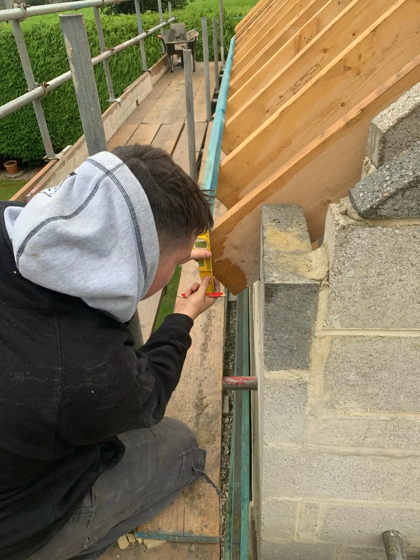
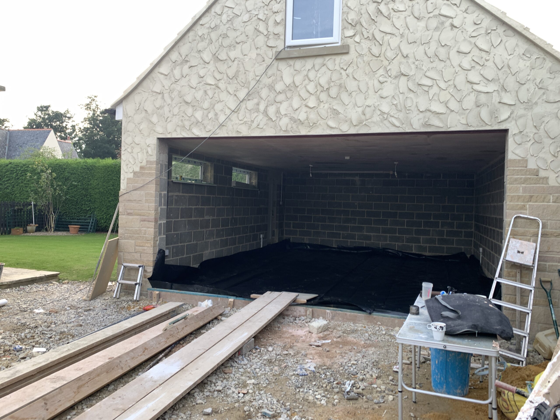
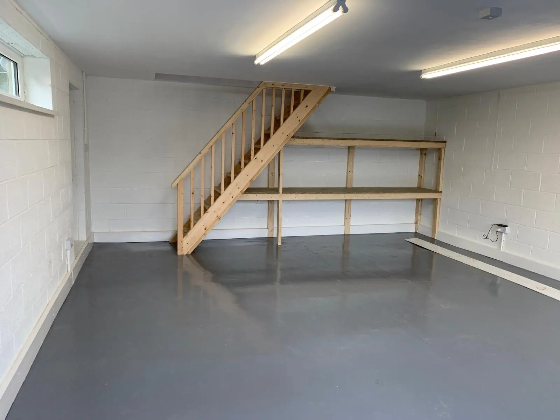
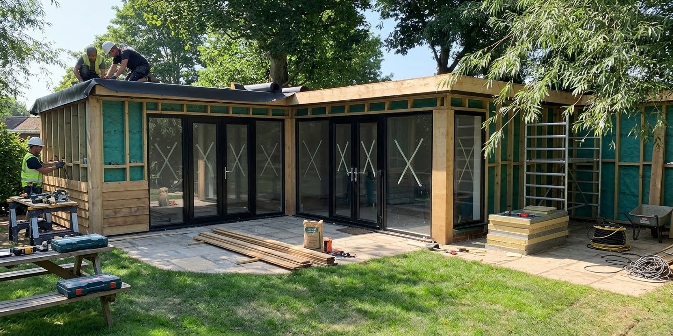
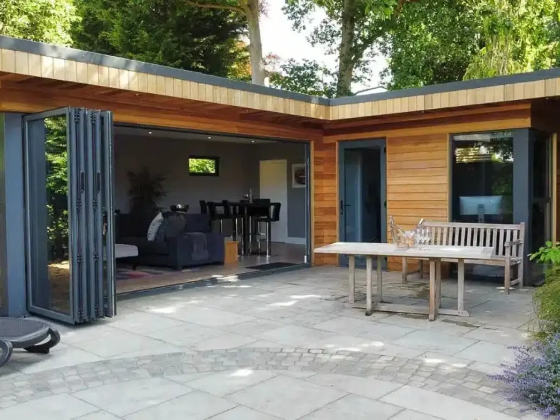
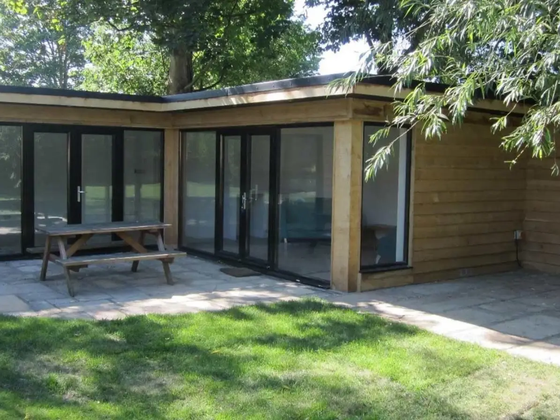
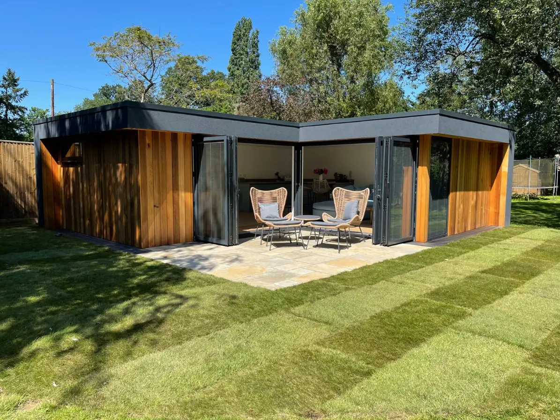
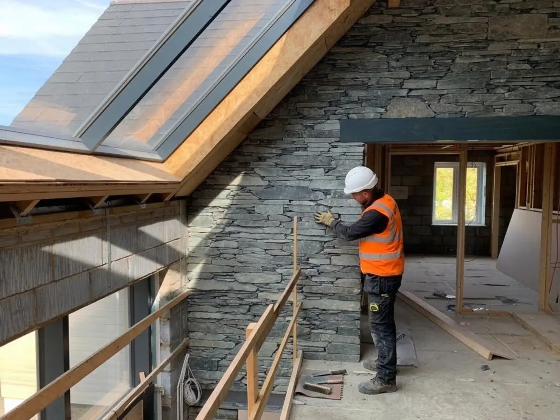
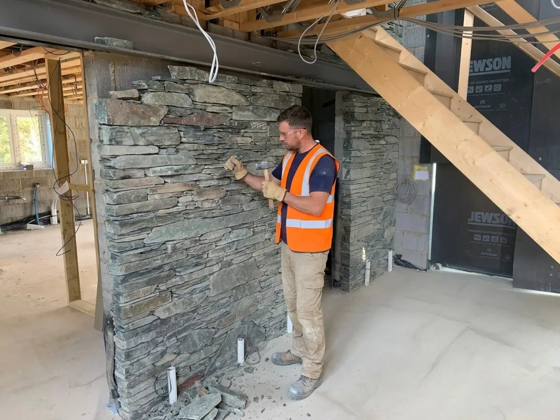
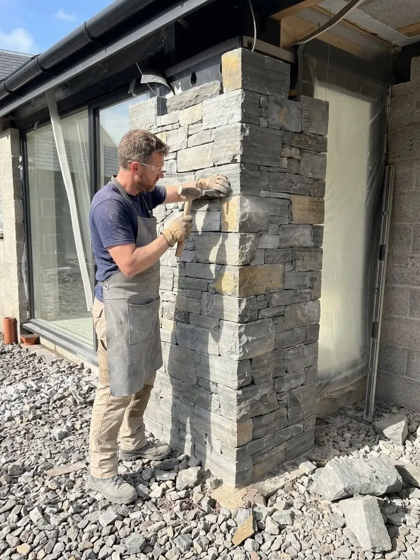
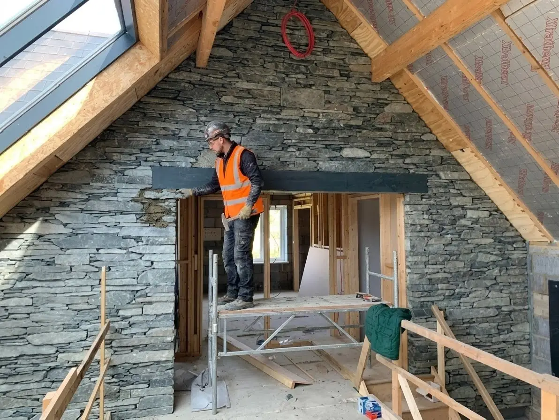
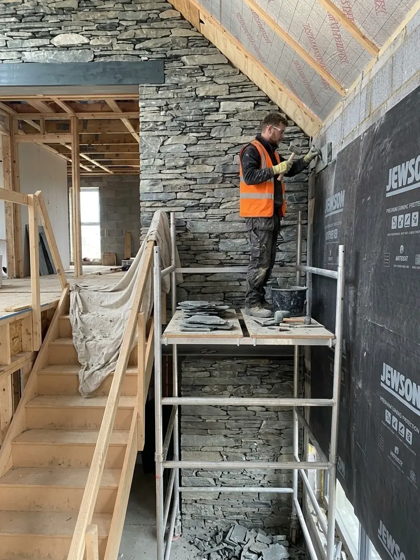
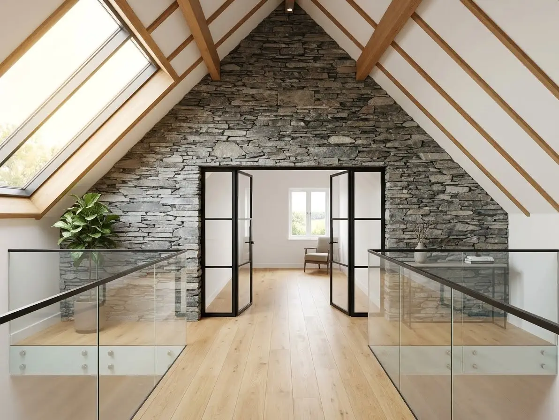
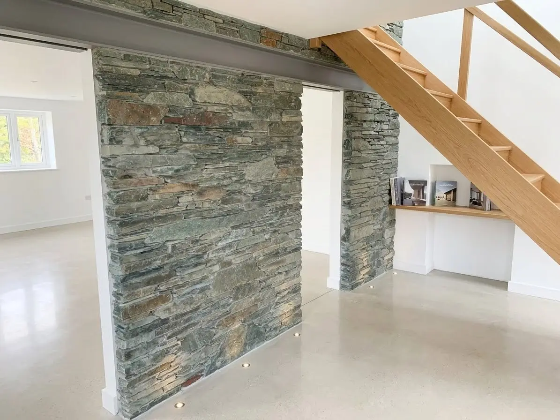
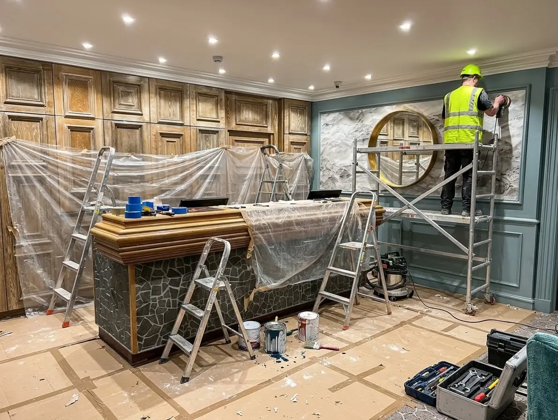
These project sequences bring photographs from the same jobs together, showing different stages from construction through to completion. Click any photograph to open it full size and step through the rest of that project.
Featured project
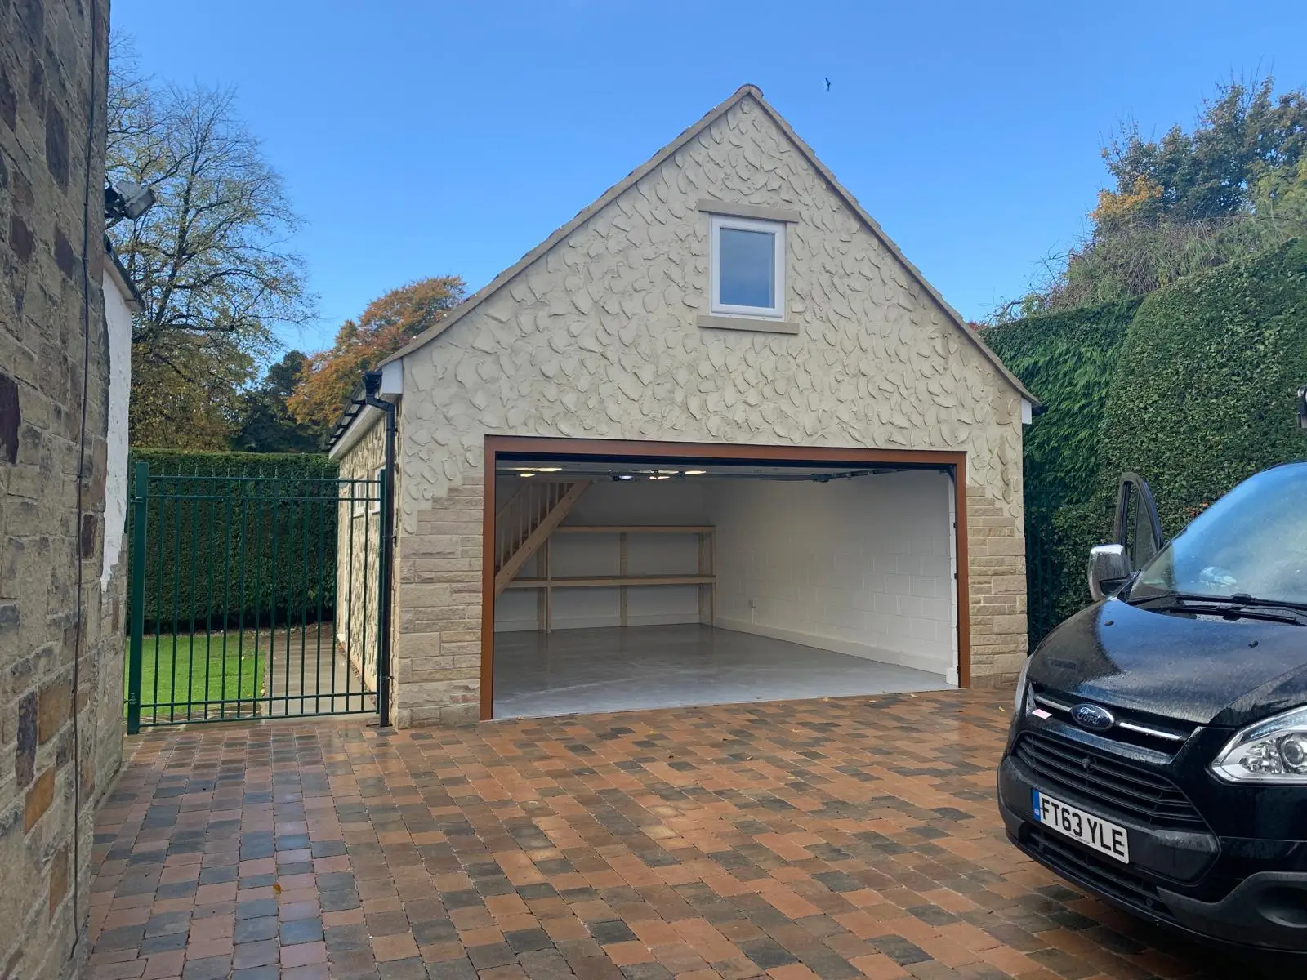
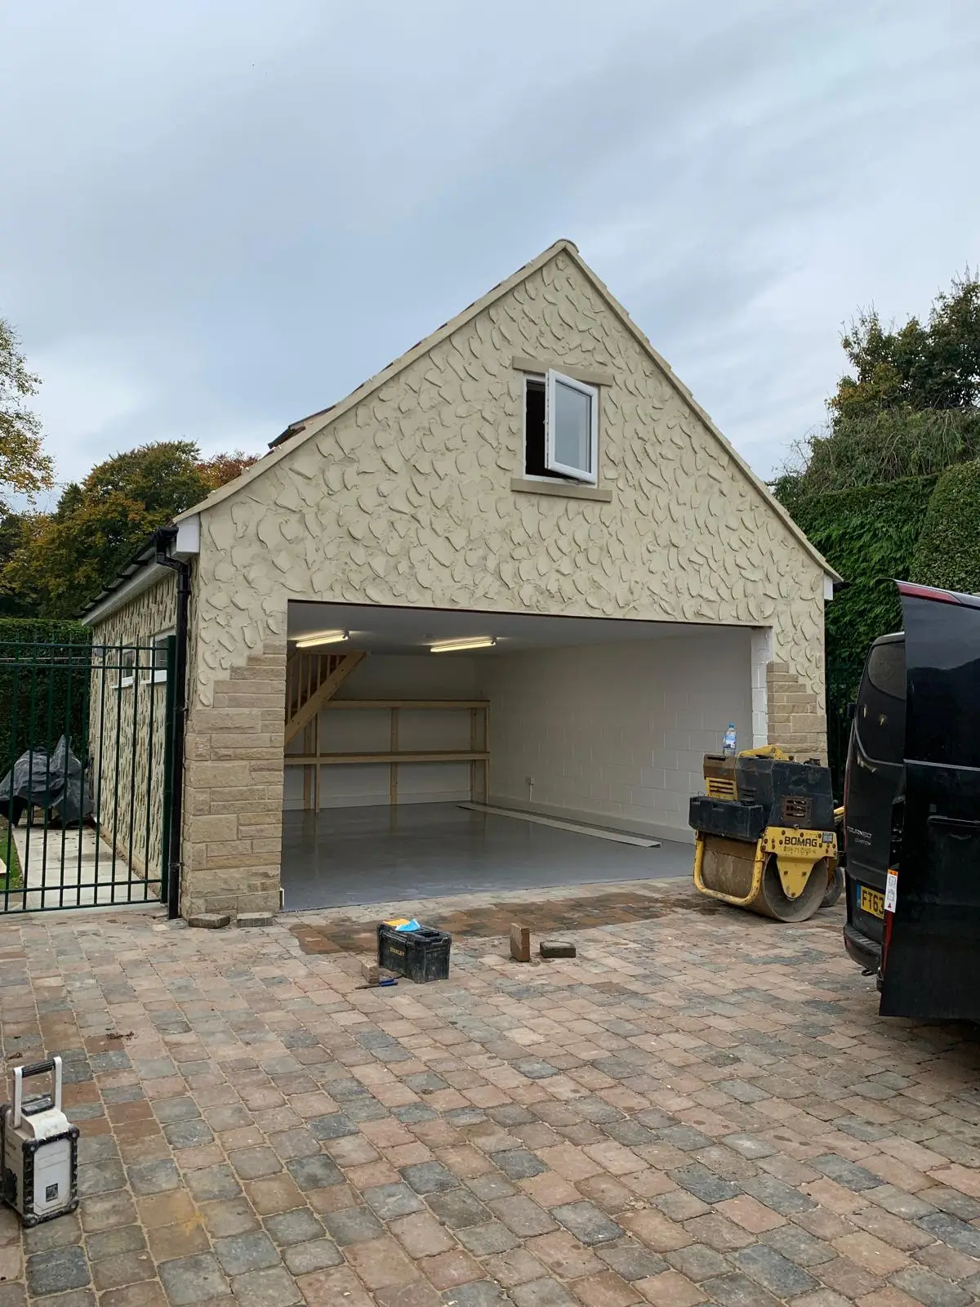
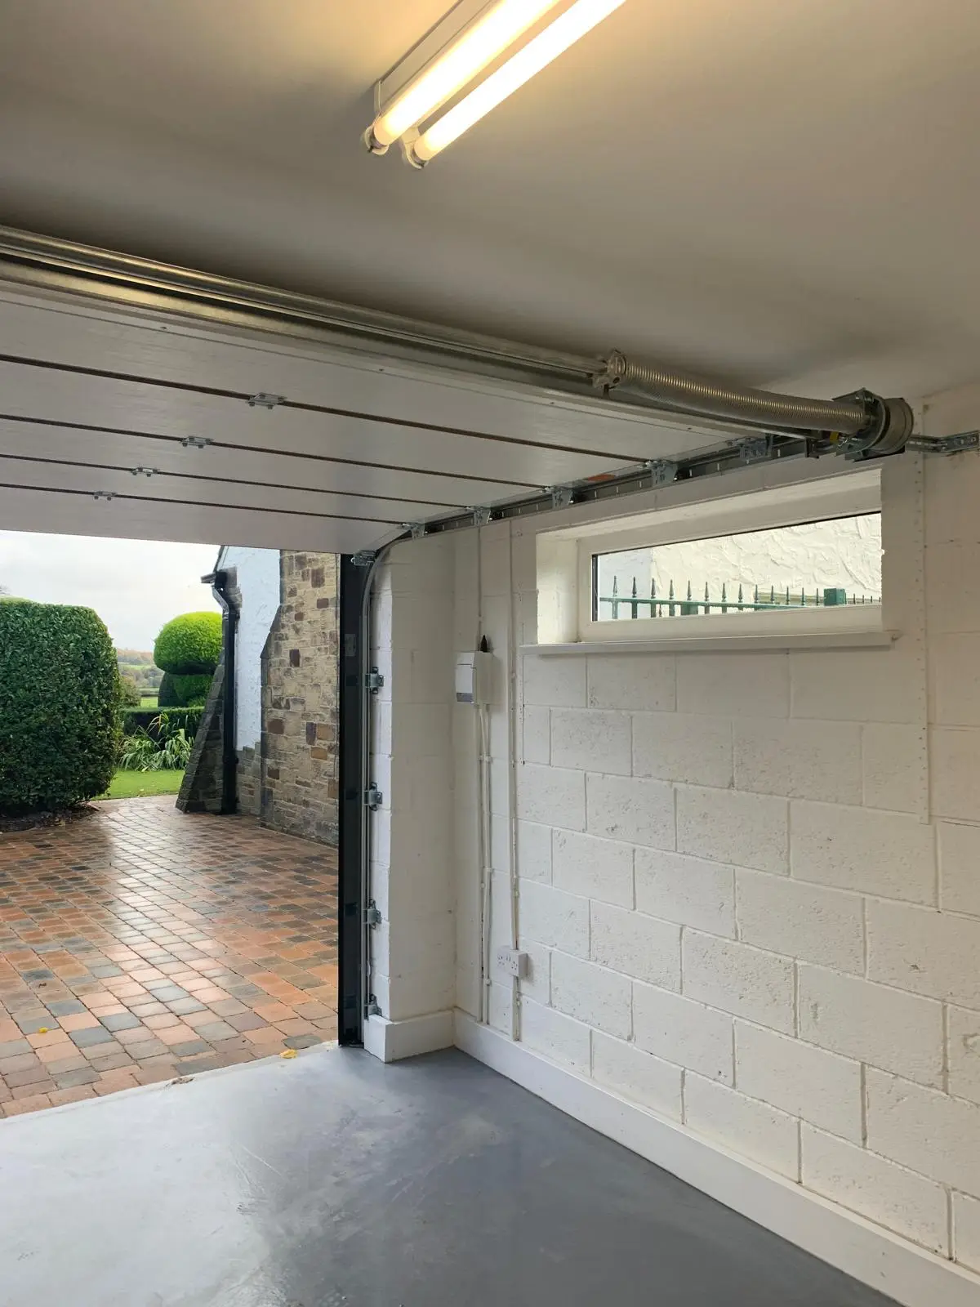
Detached stone garage, start to finish.
A new double garage with a loft, built in block faced with stone under a timber trussed roof – photographed at every stage, from the roof timbers to the finished building.
Garden rooms
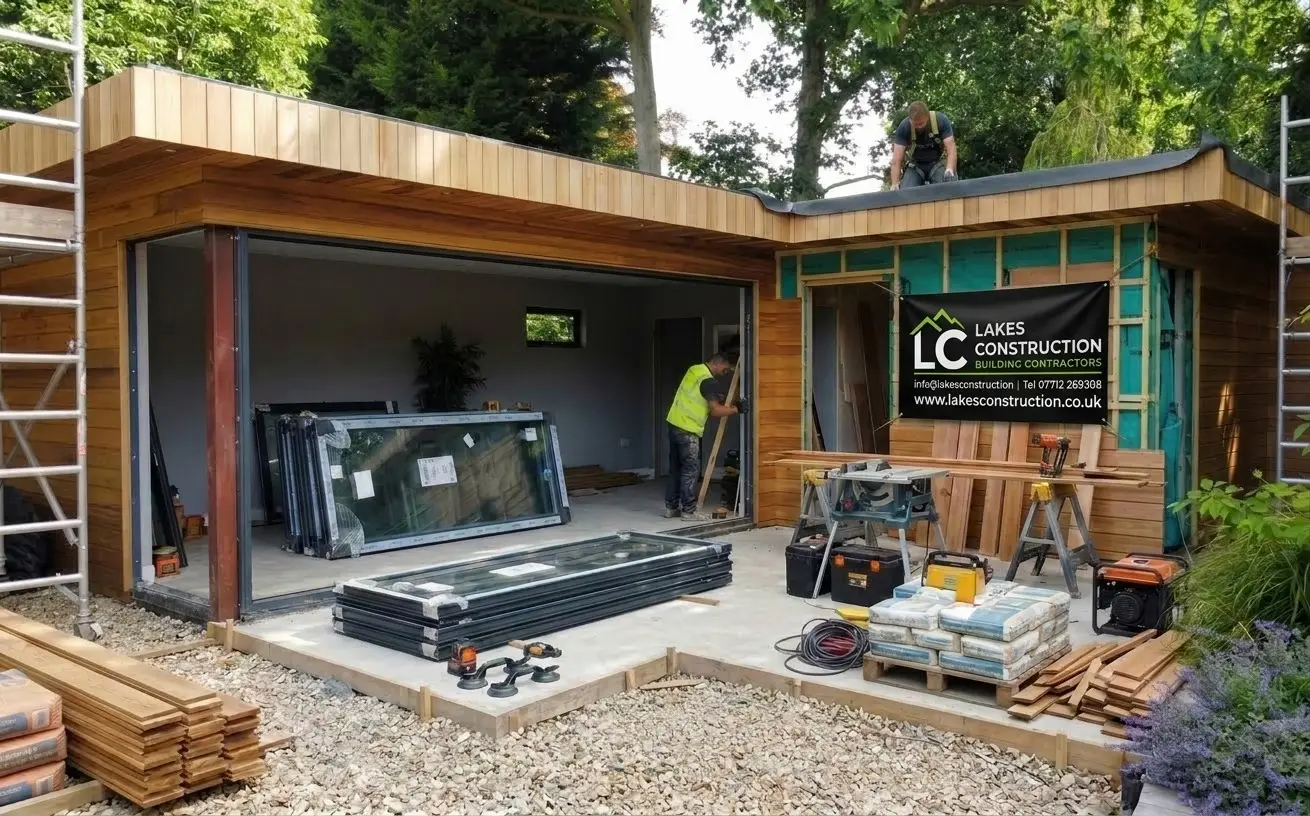
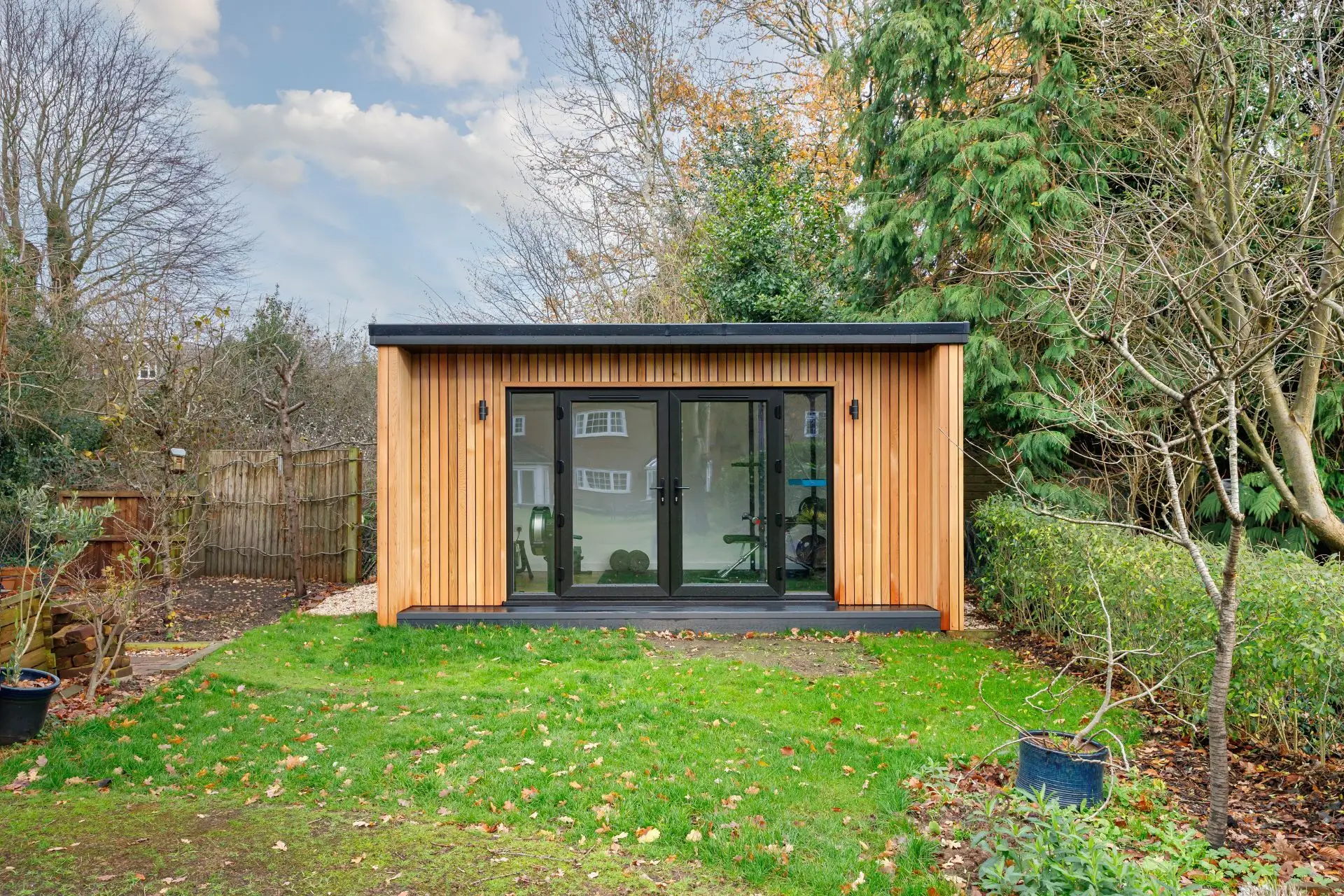
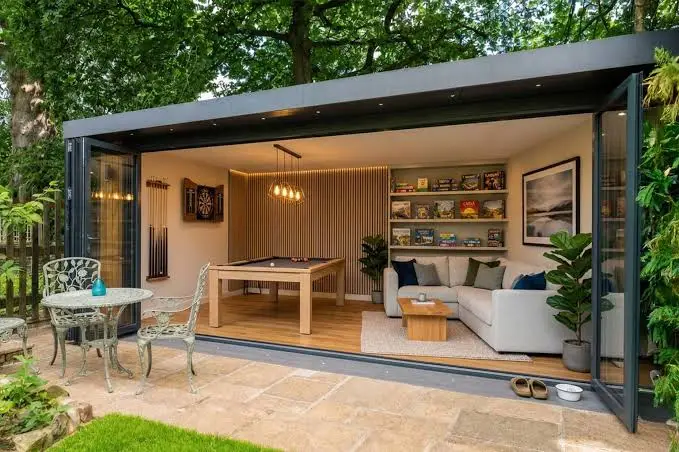
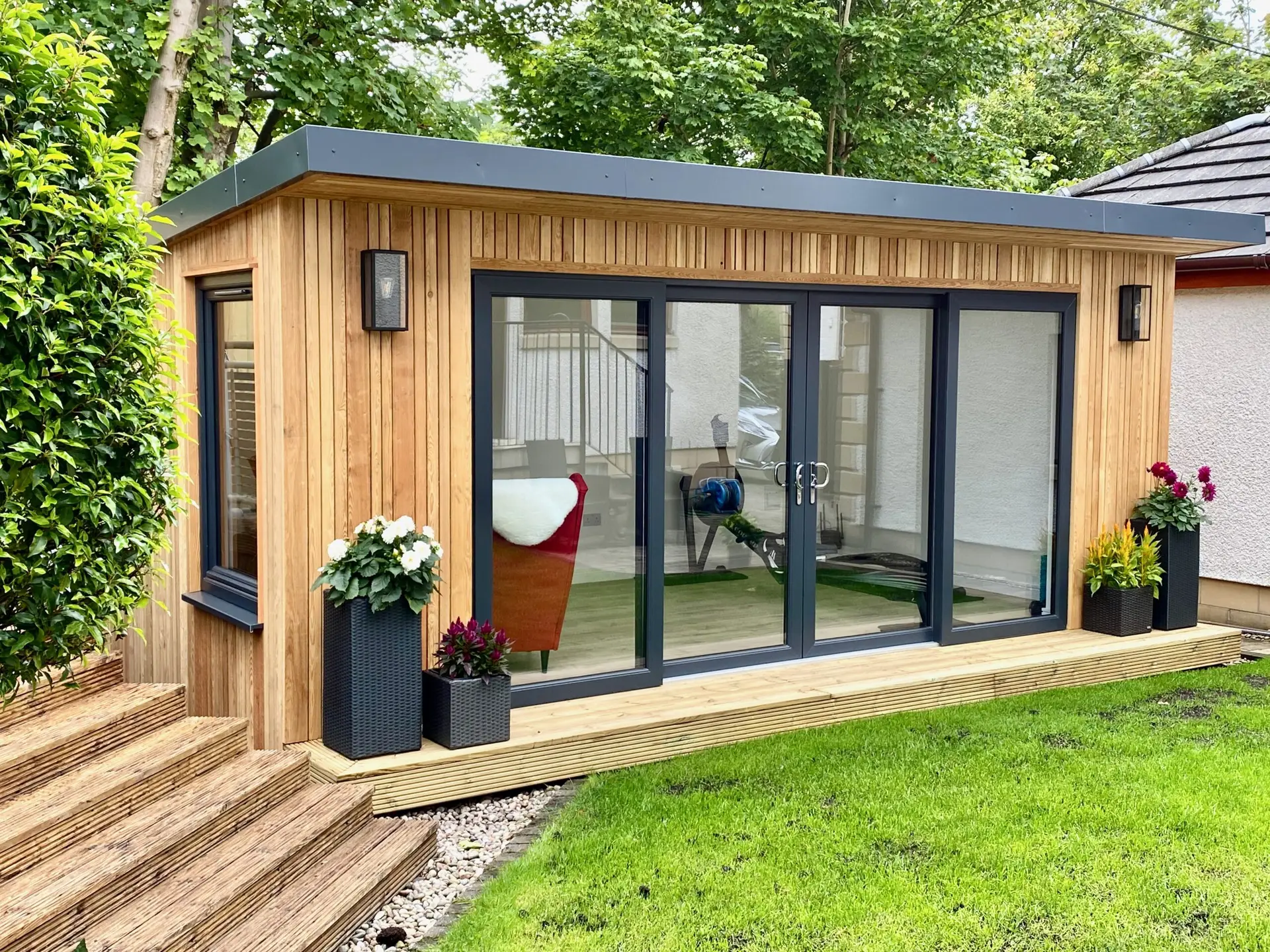
Garden rooms in cedar and larch.
Insulated garden rooms for offices, studios and entertaining.
Extensions
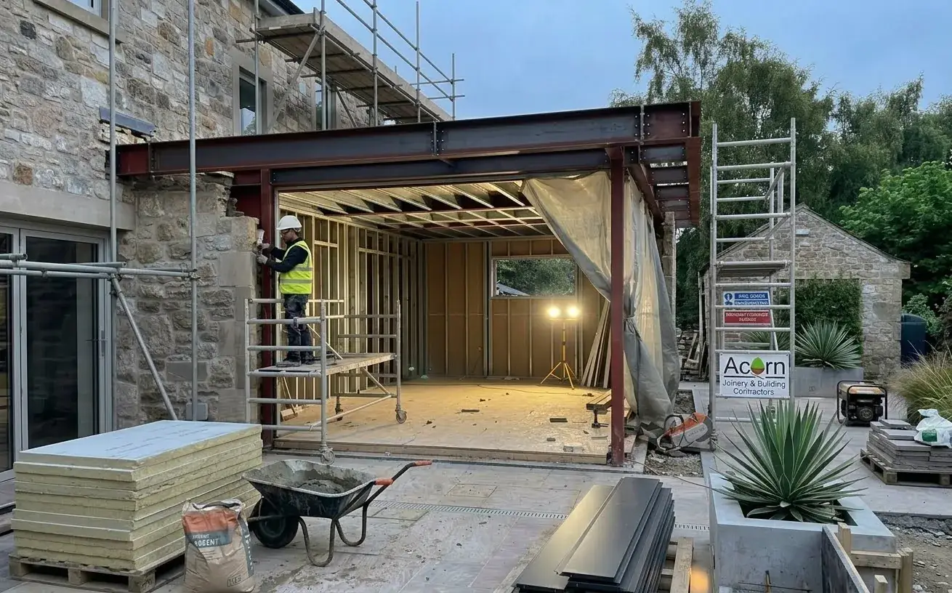
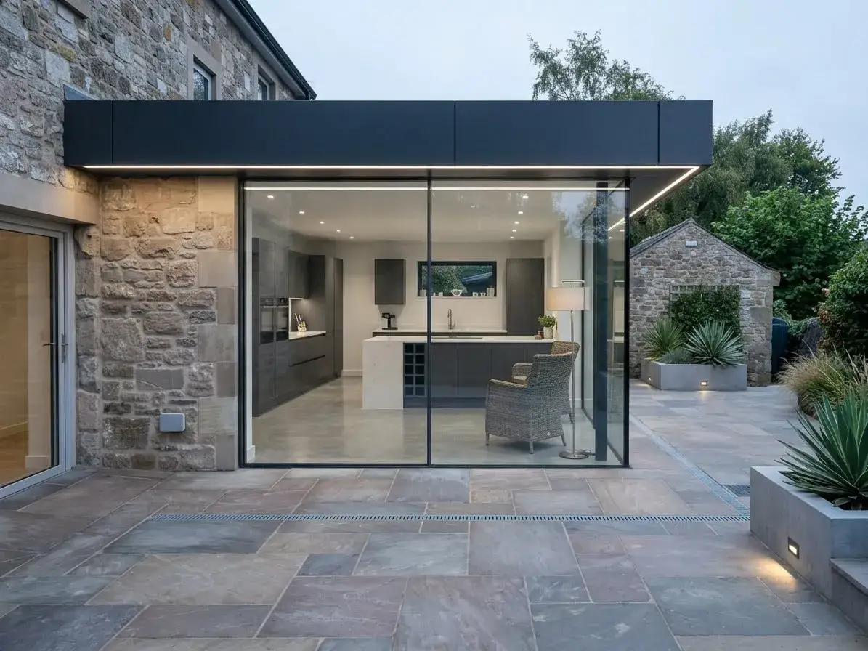
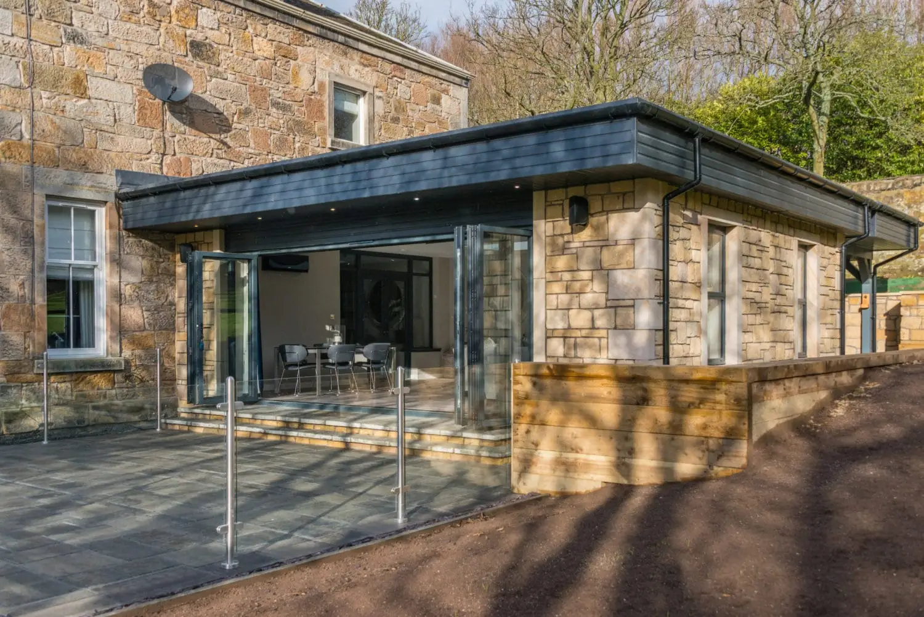
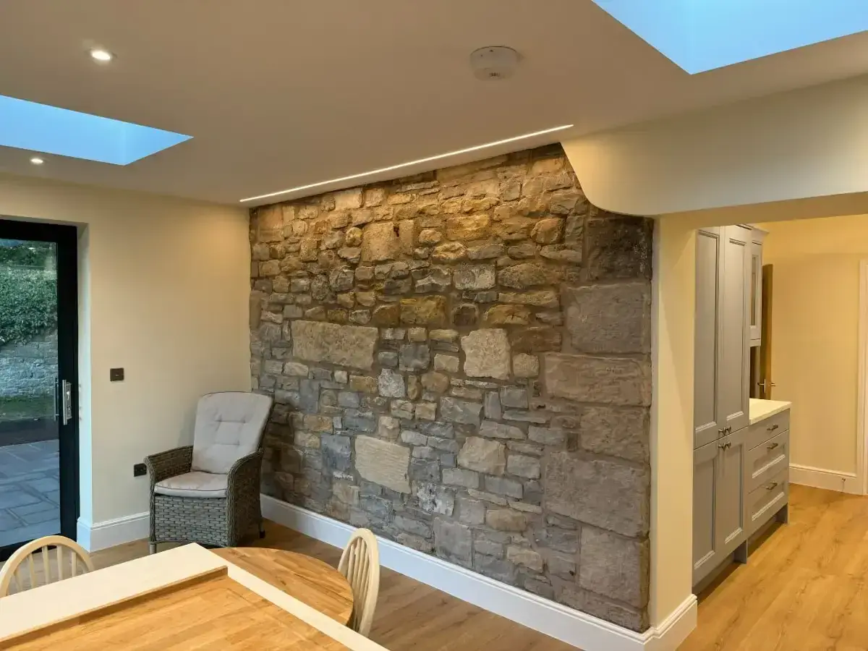
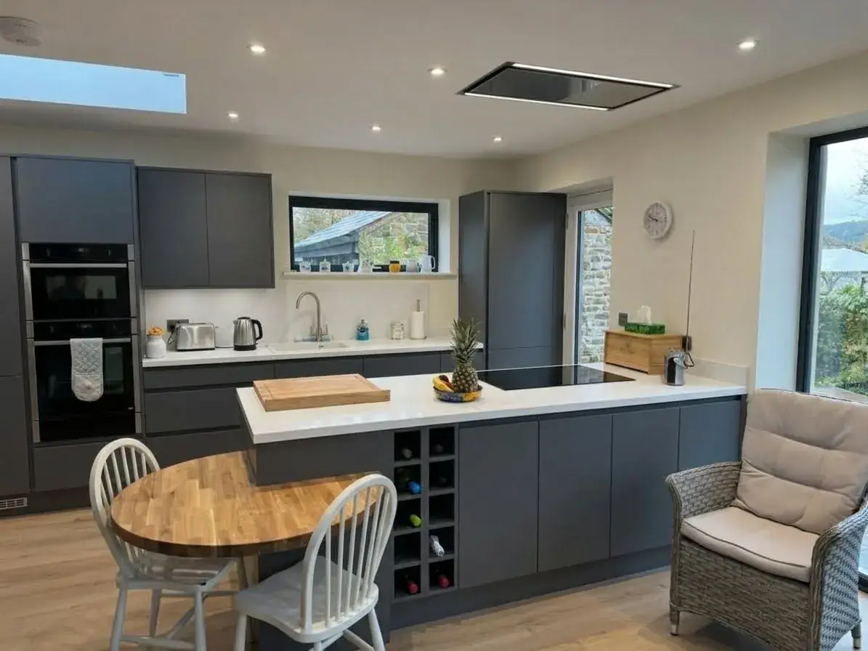
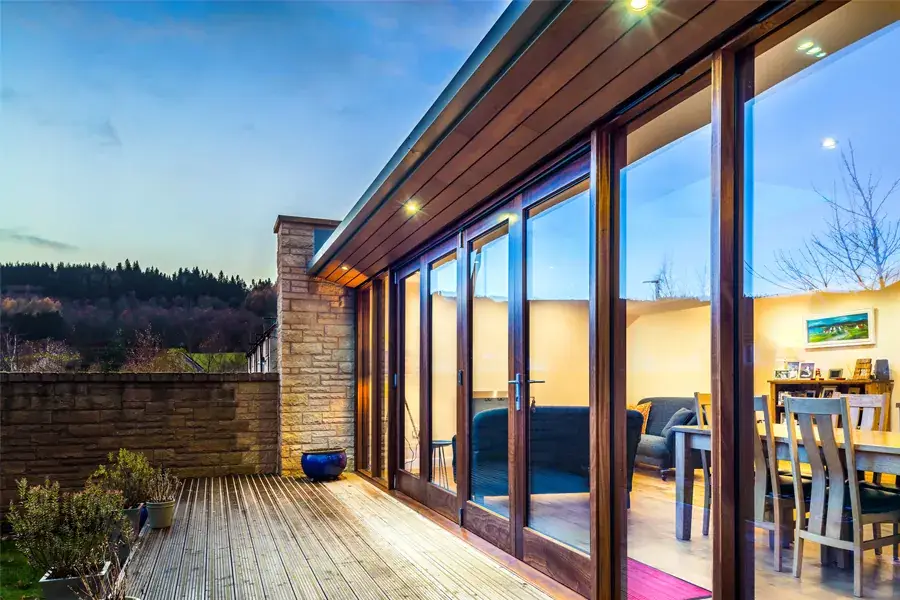
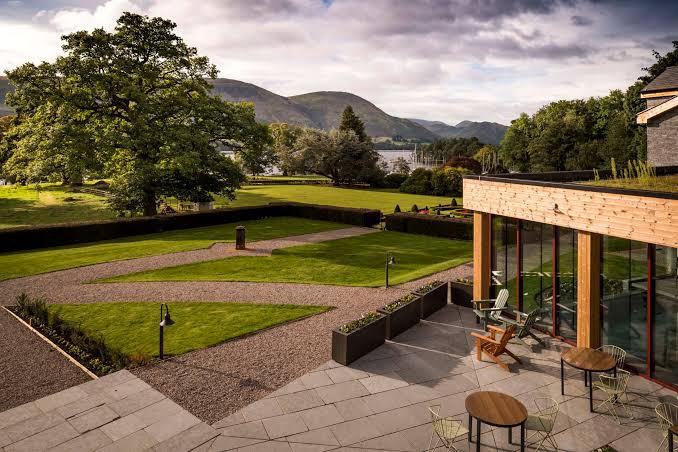
Extensions in stone, timber and glass.
Rear and side extensions, glazed links and open-plan living spaces.
Jetties and lakeshore
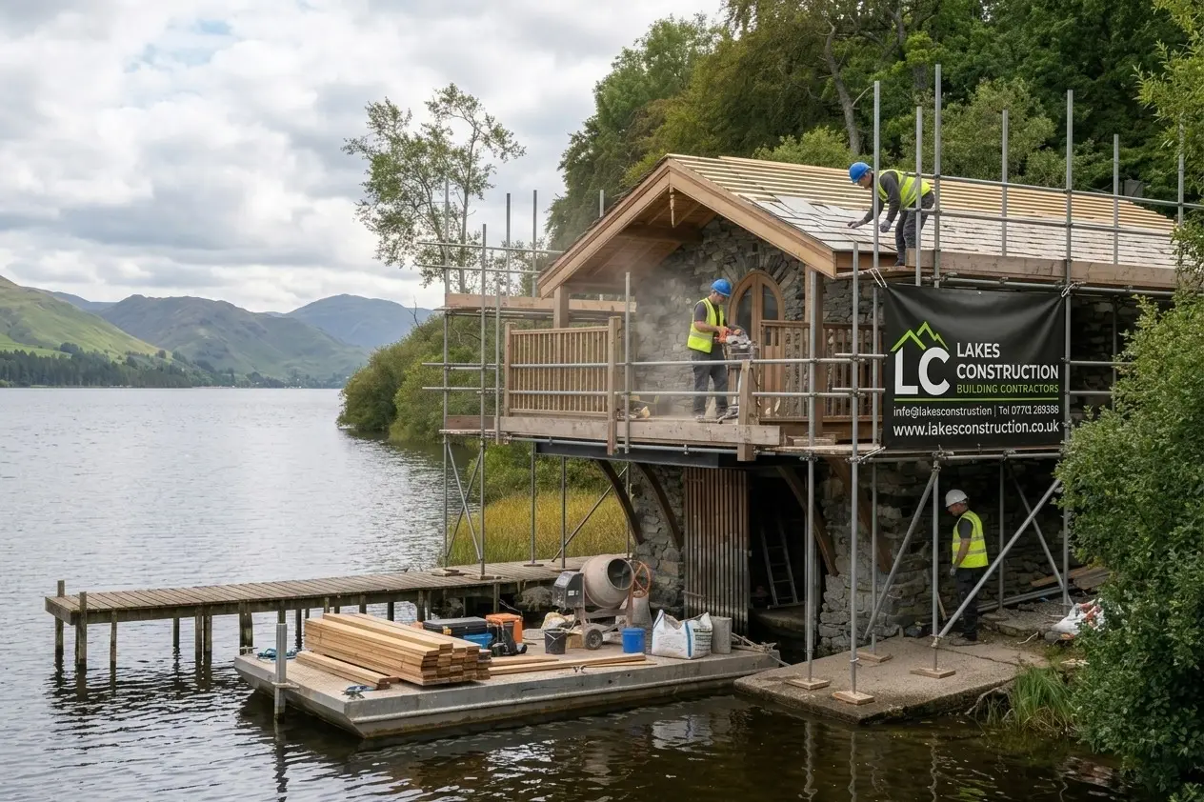
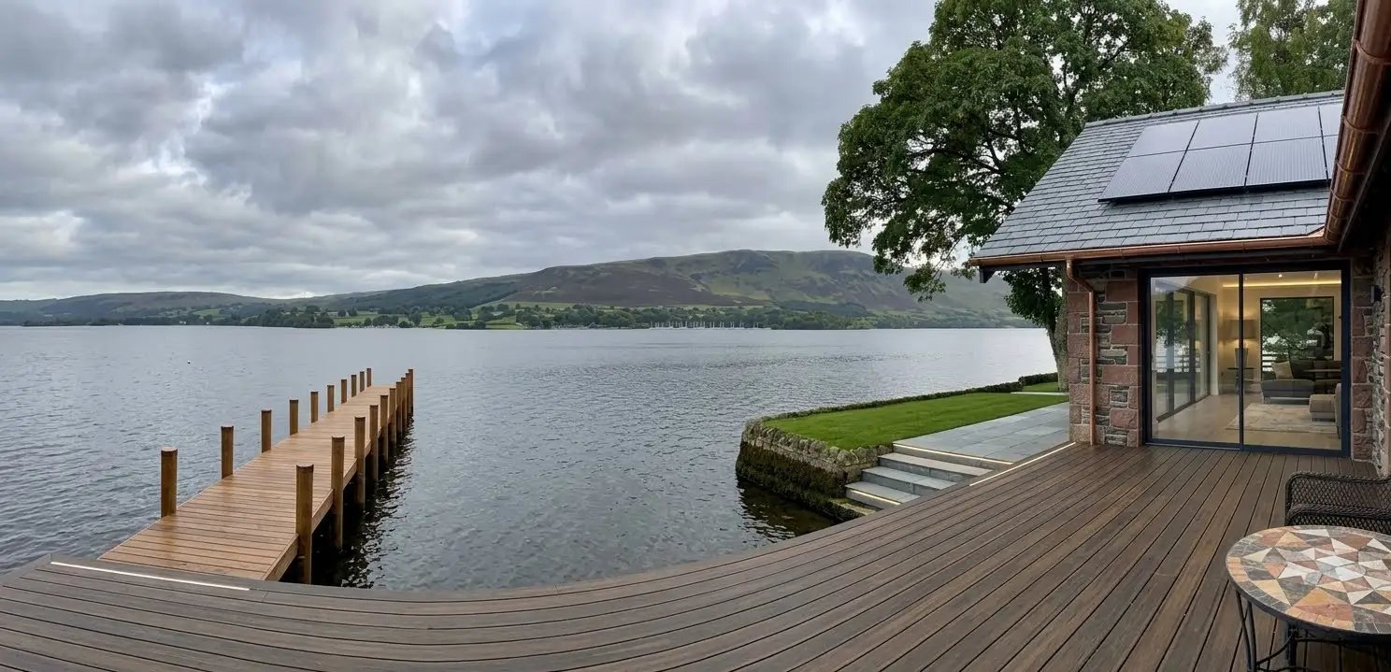
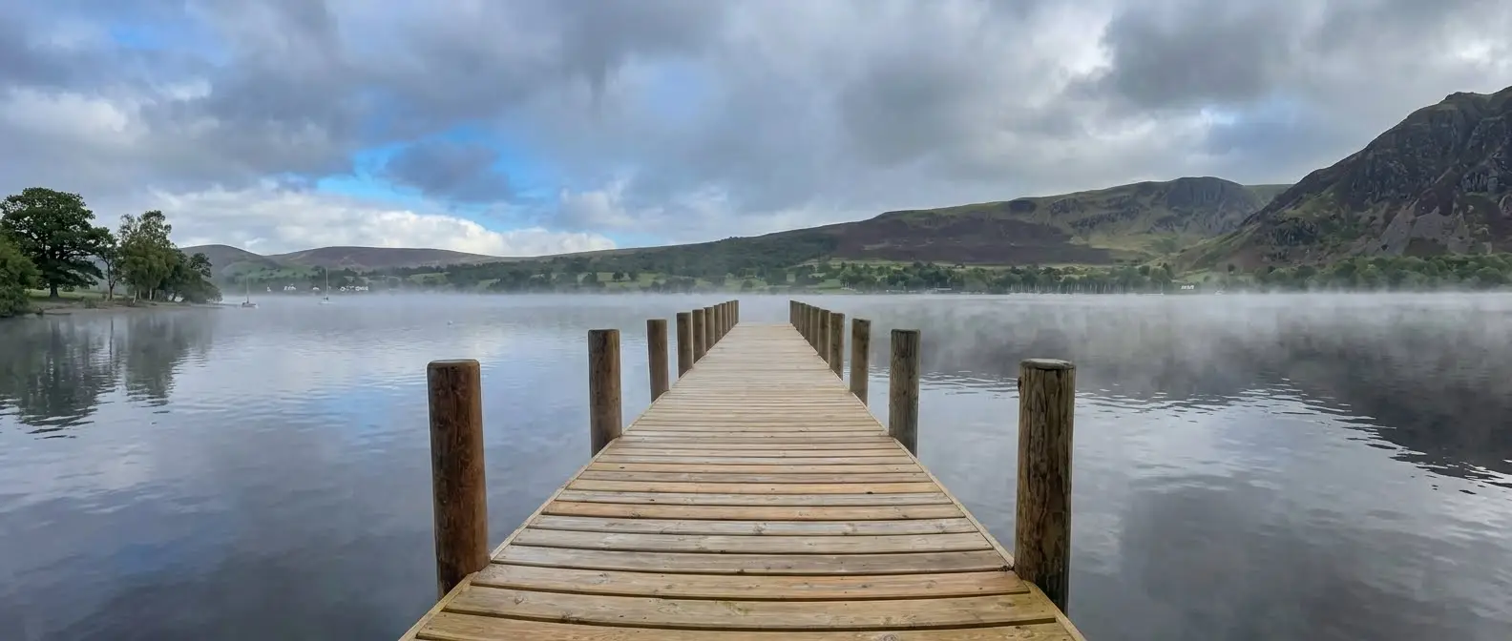
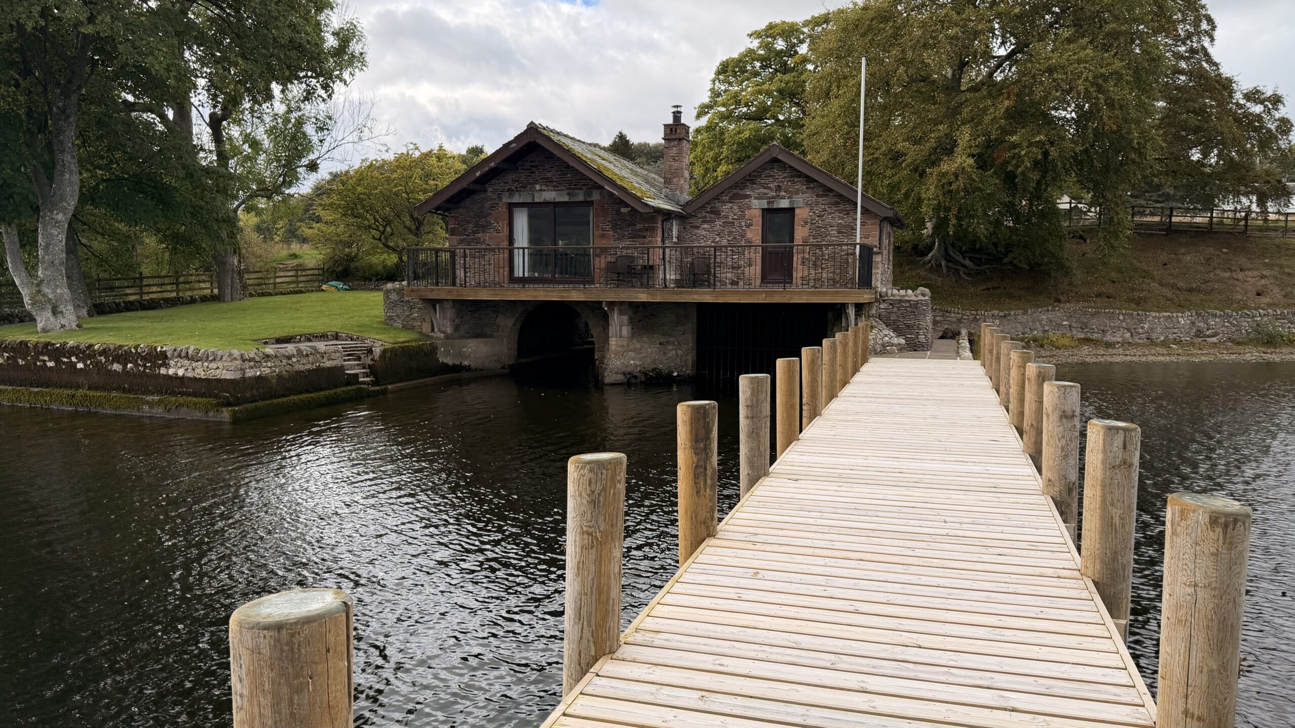
On the water's edge.
Jetties, boathouse decks and steps down to the lake.
Commercial
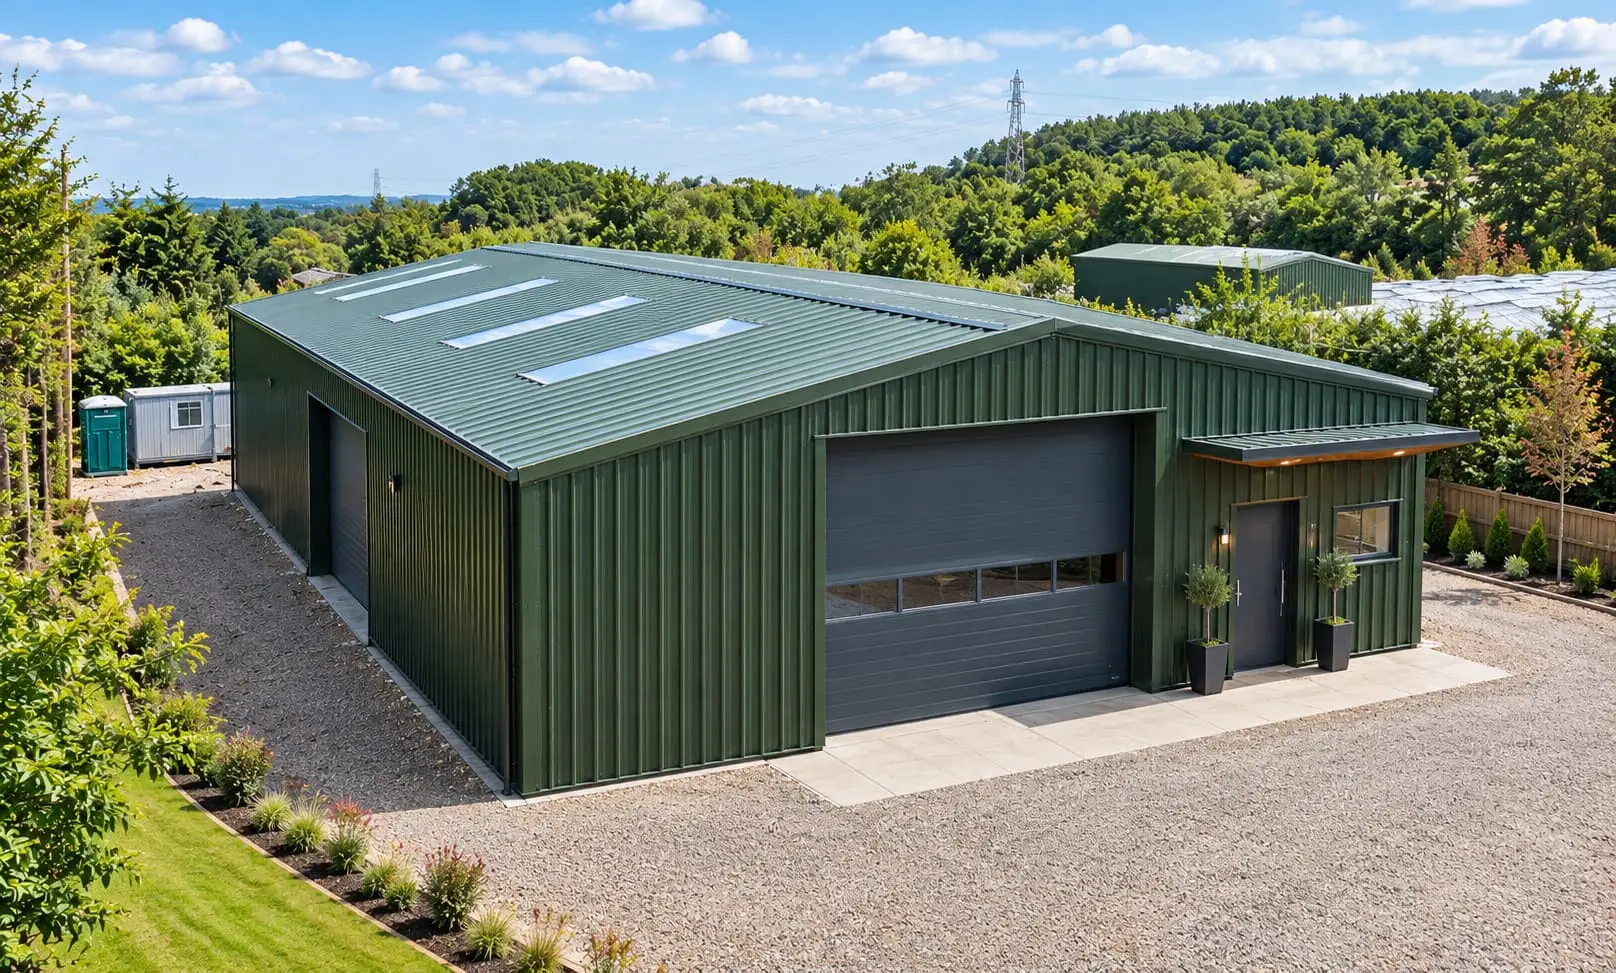
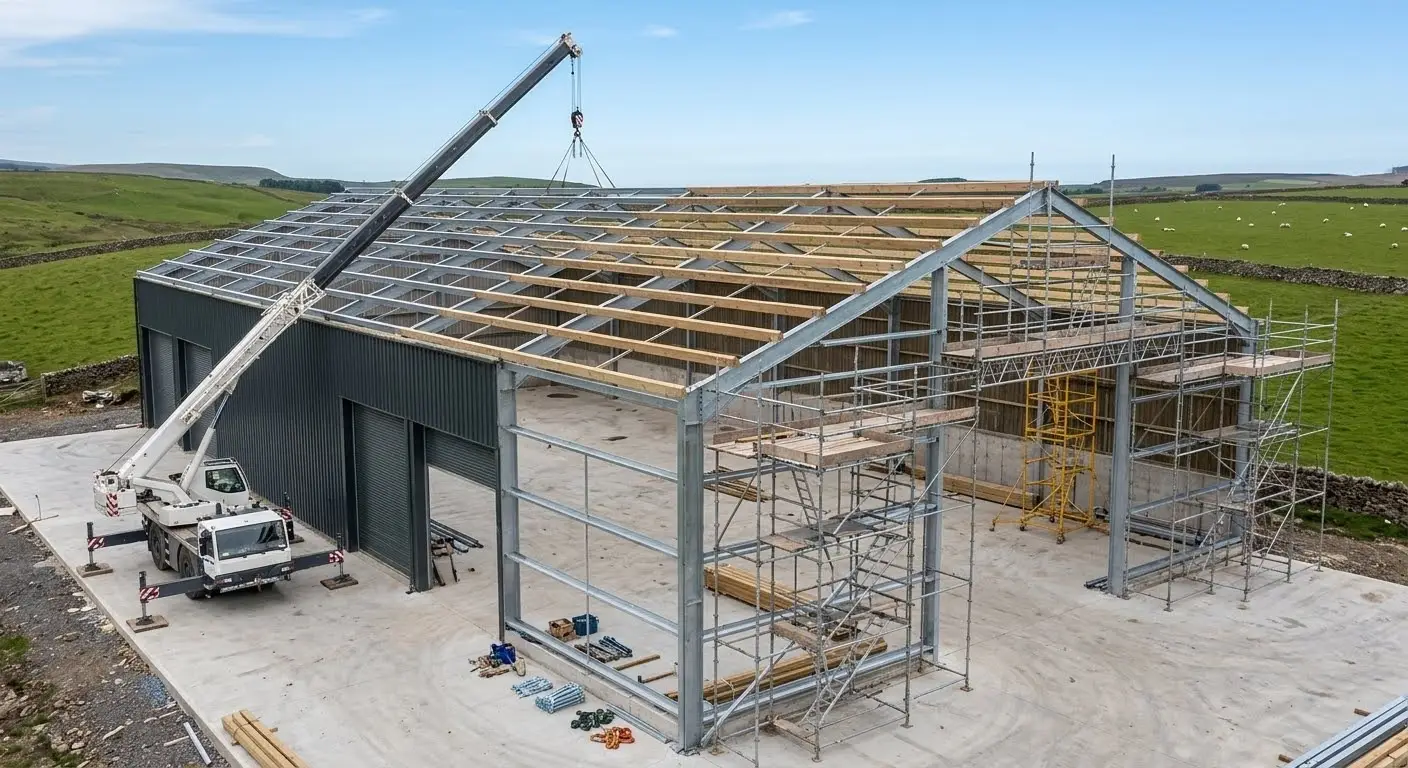
Steel-framed building.
A galvanised steel frame erected on site, ready for cladding.
Planning and drawings
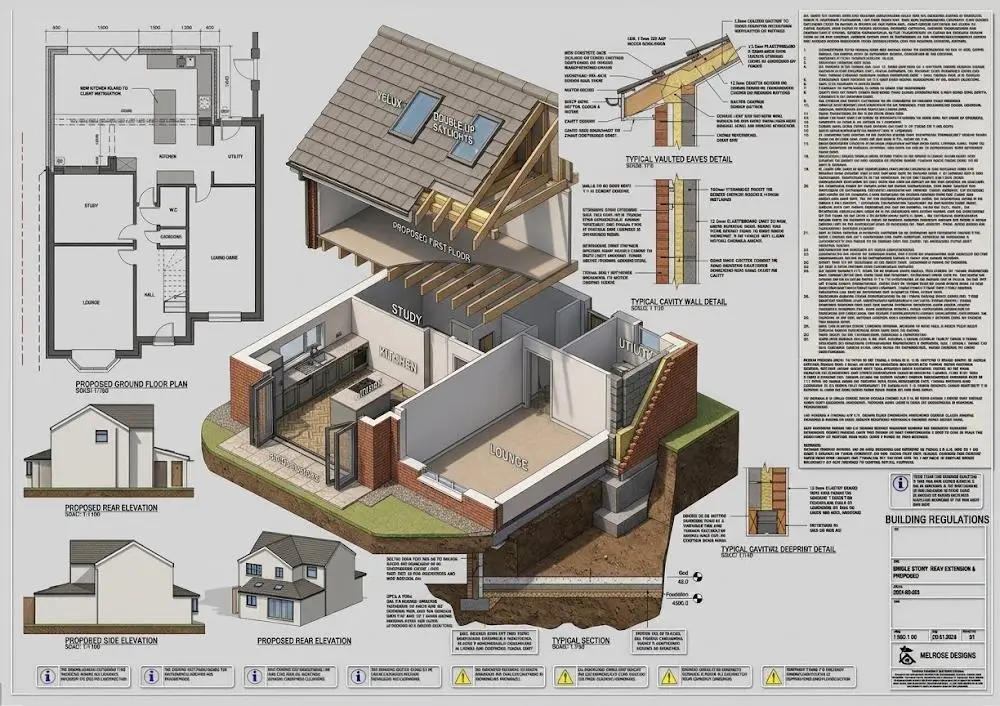
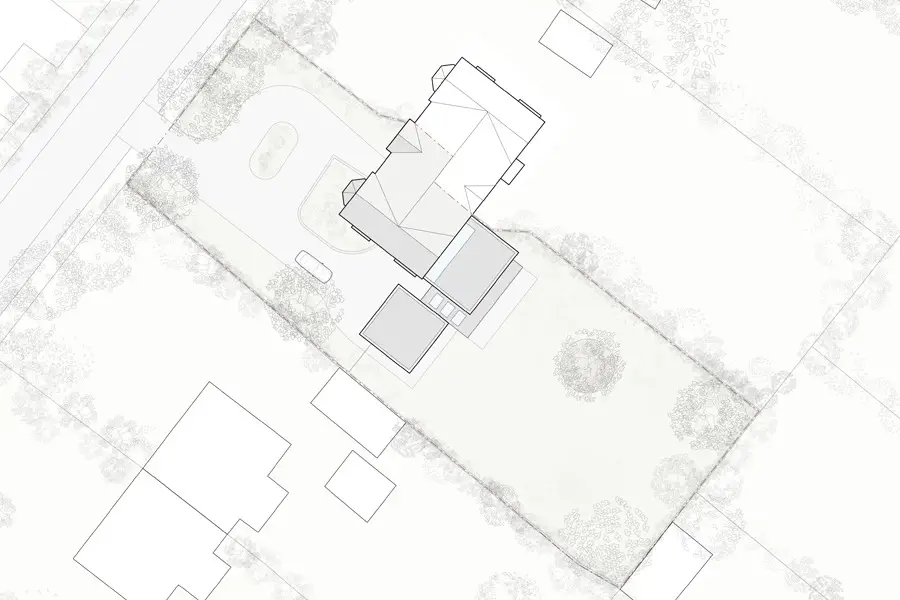
Drawings for planning.
Site plans, proposed plans and elevations, and 3D cutaway drawings.
Barn
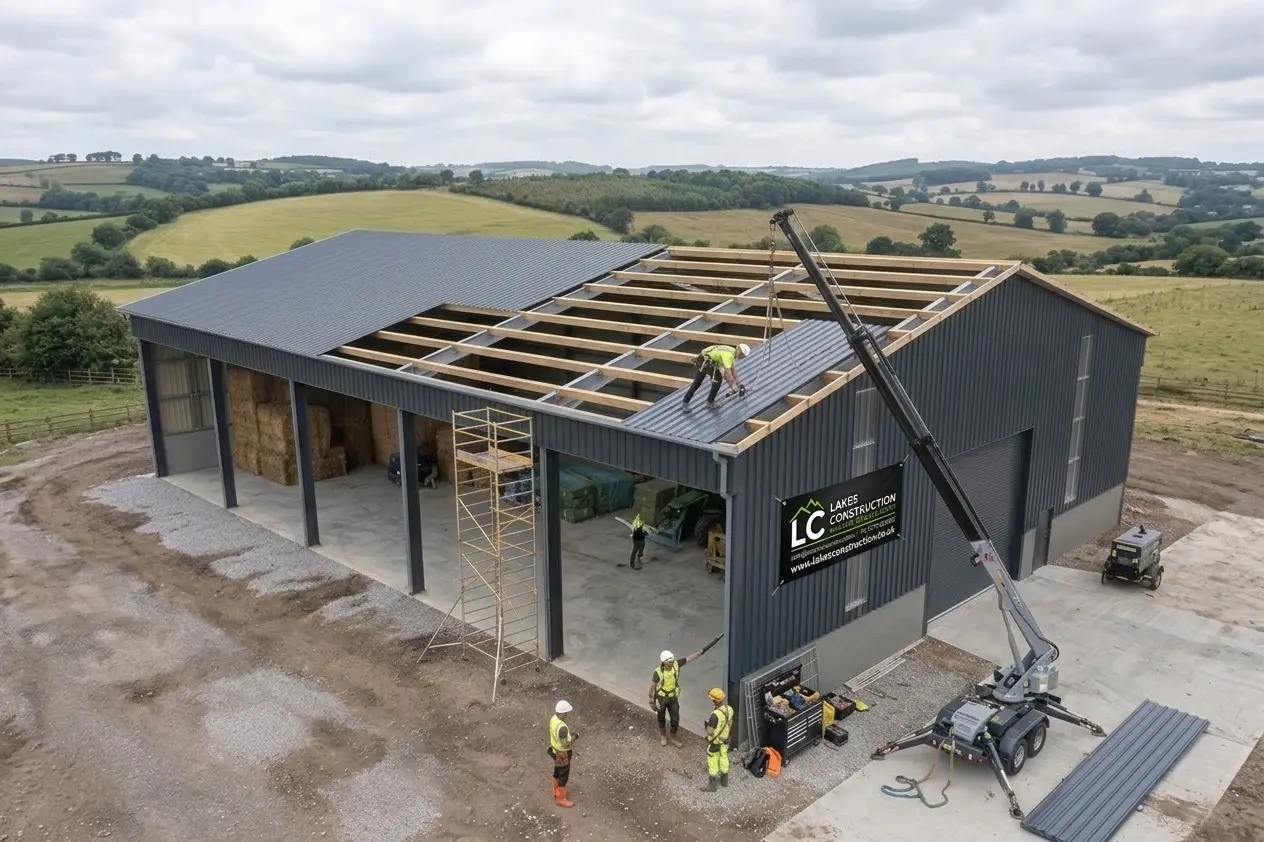
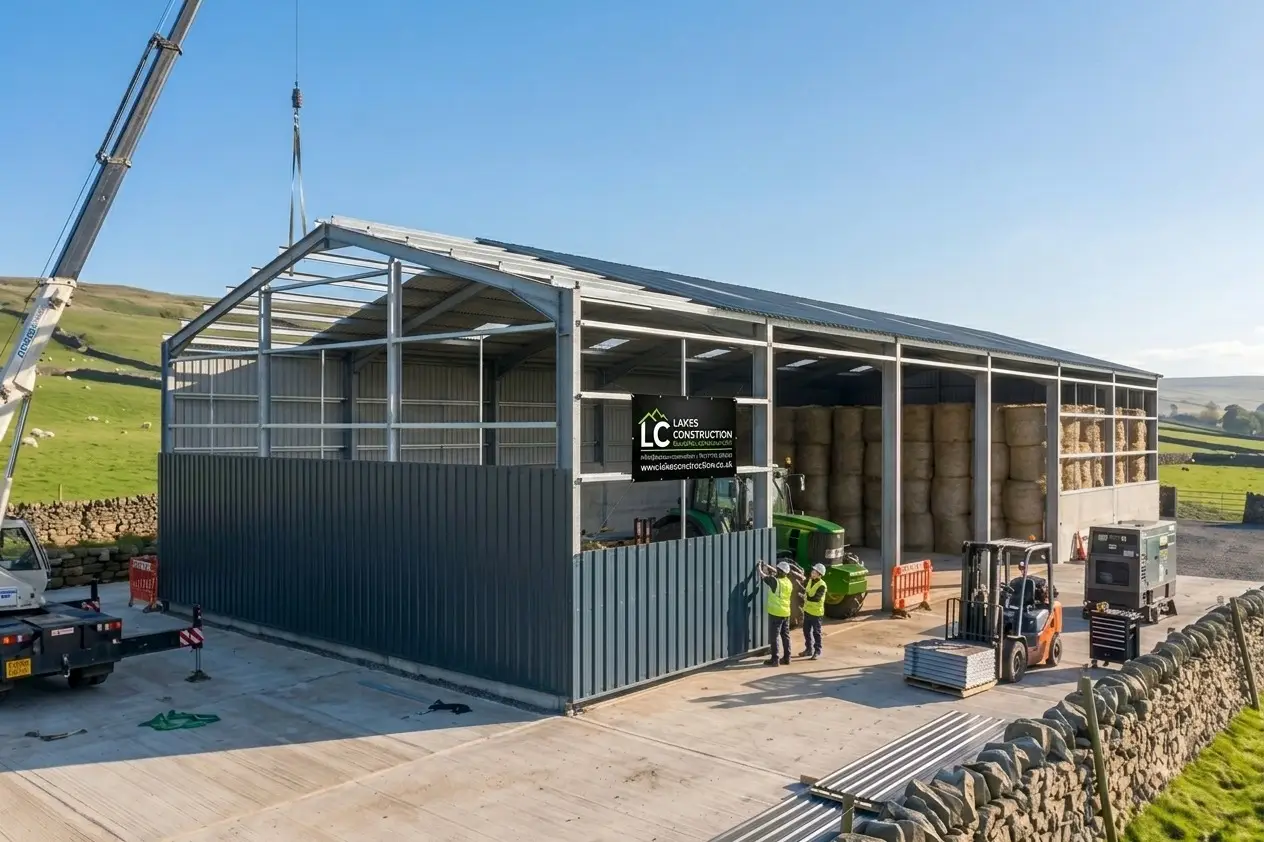
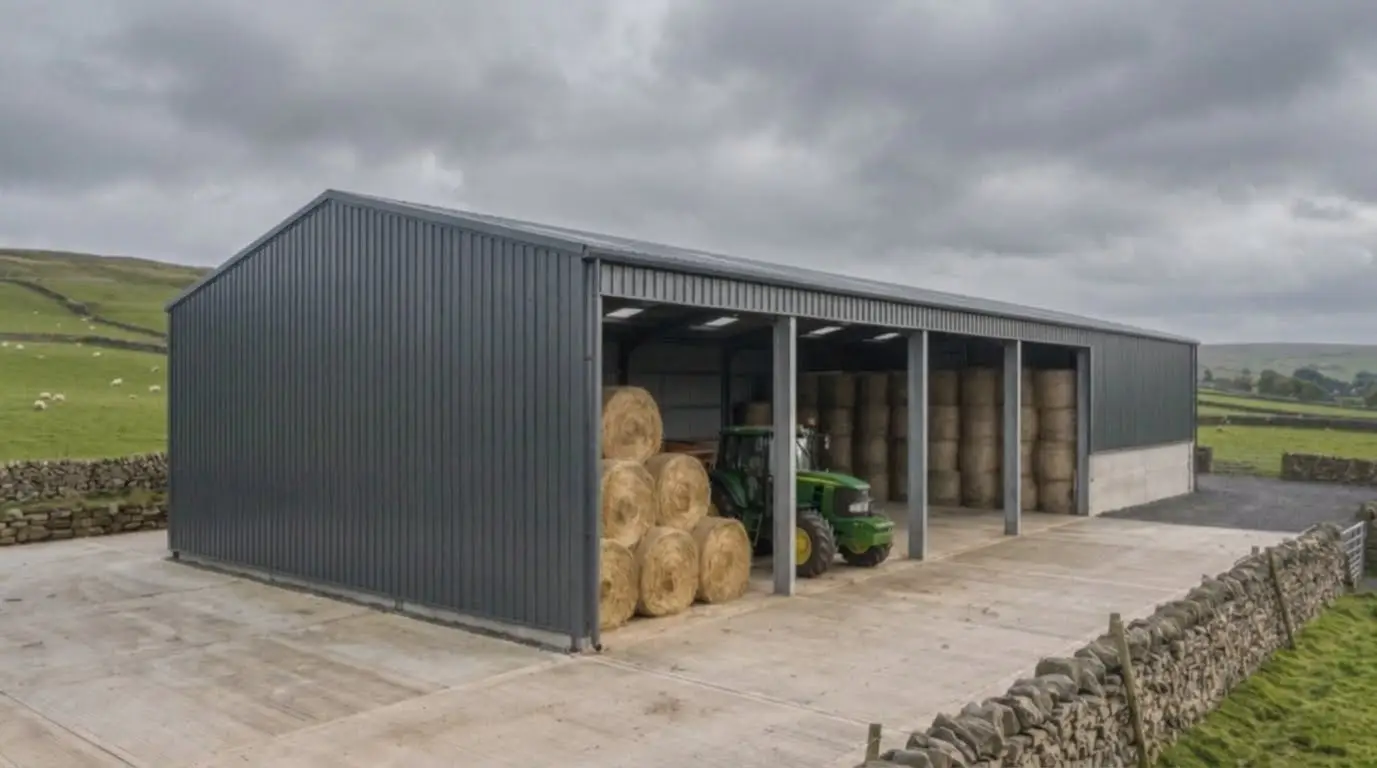
Steel-framed hay barn, start to finish.
A new steel portal-frame hay barn, clad in dark grey sheeting and photographed at every stage, from frame and roof to finished building.
Slate Buildings
Slate buildings, built to last in the Lakes.
Slate-roofed buildings, carefully built to suit the Lakeland landscape and last.
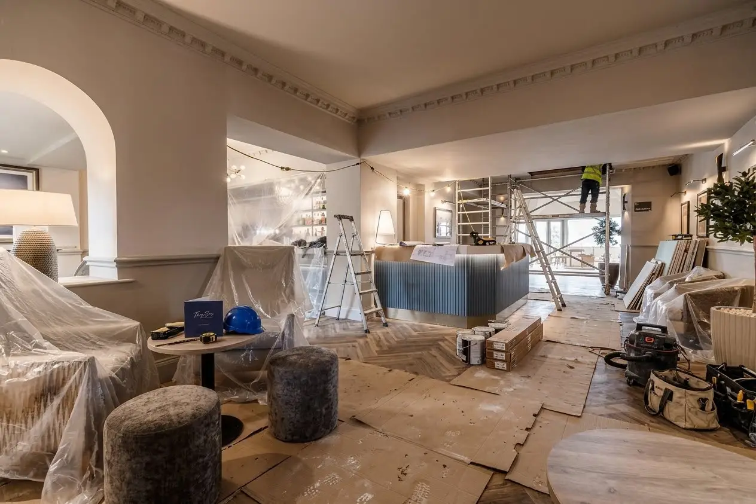
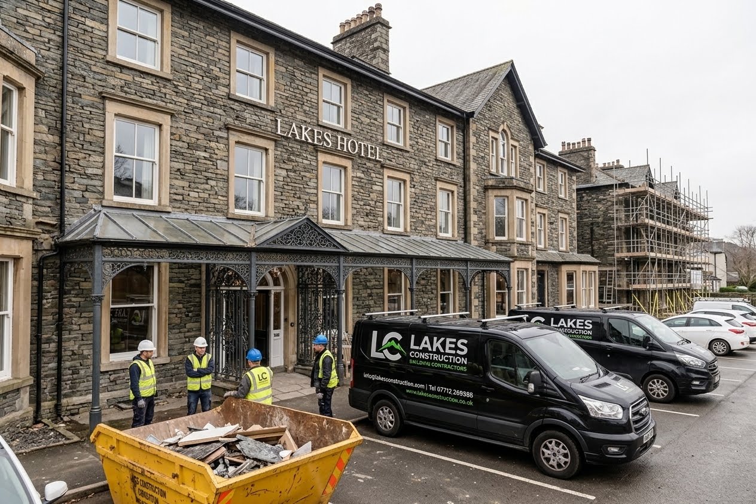
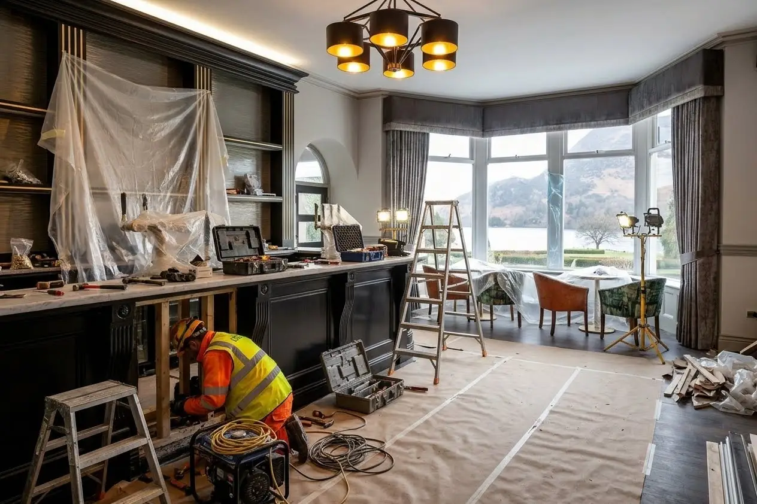
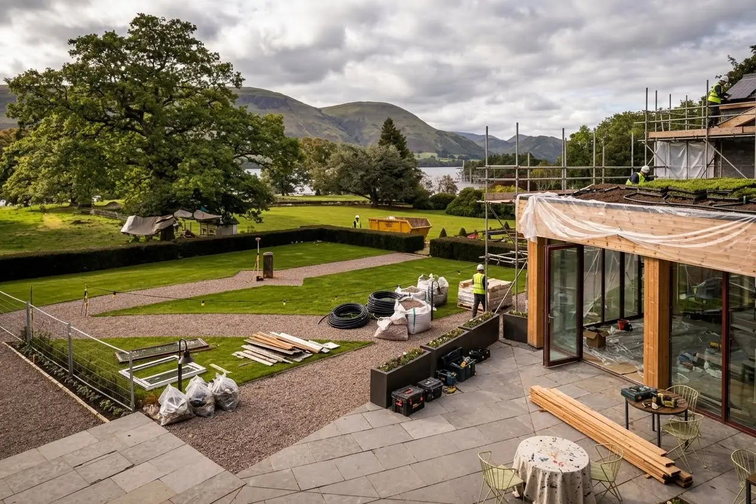
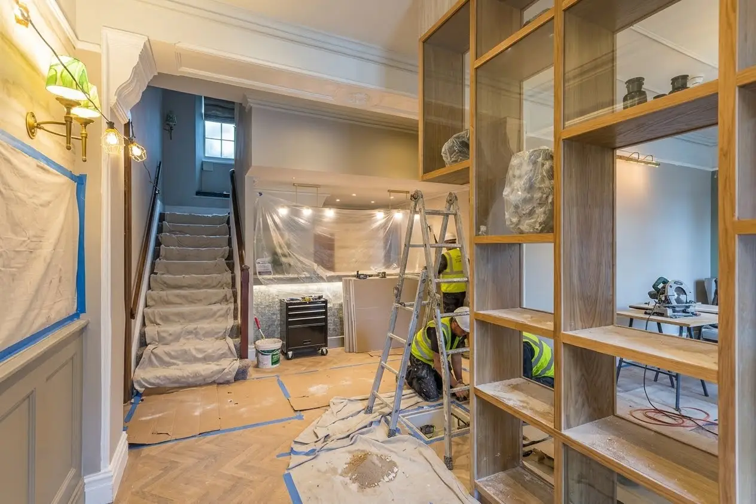
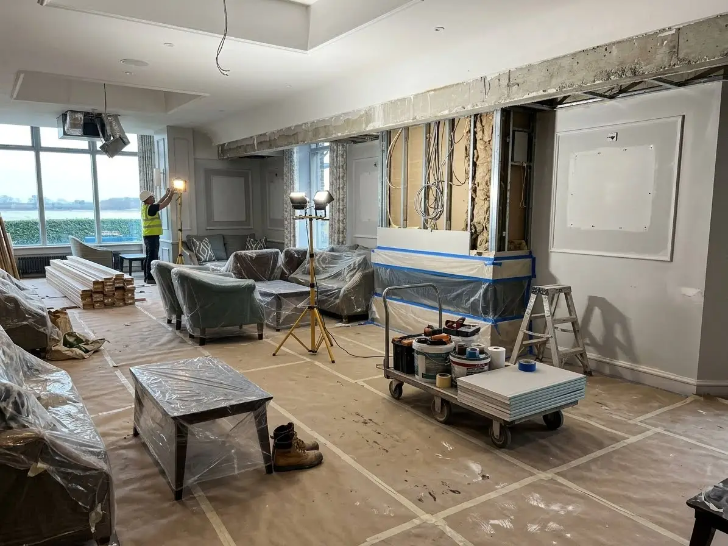
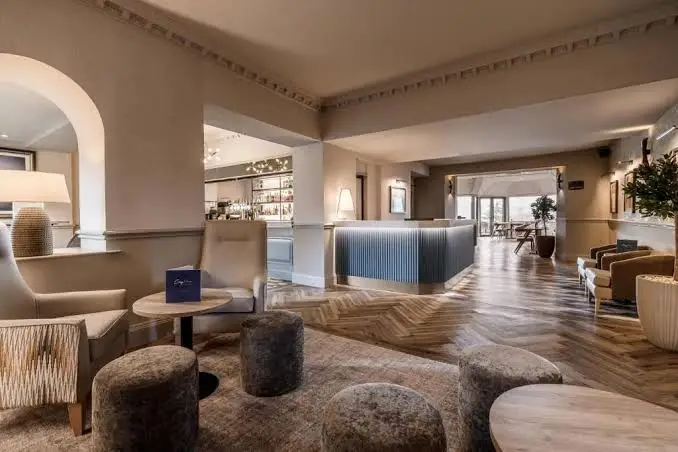
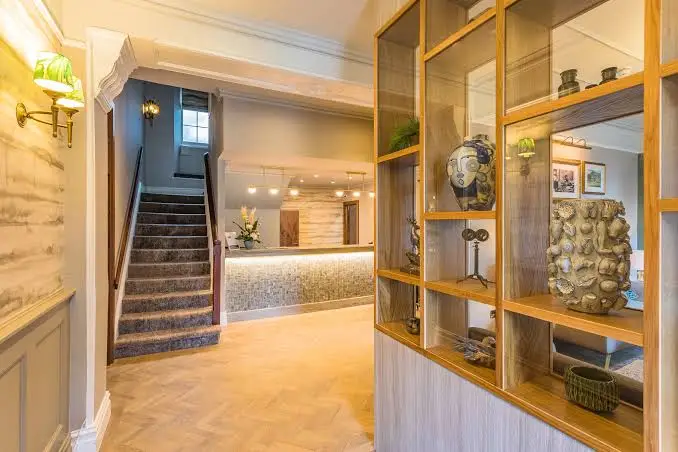
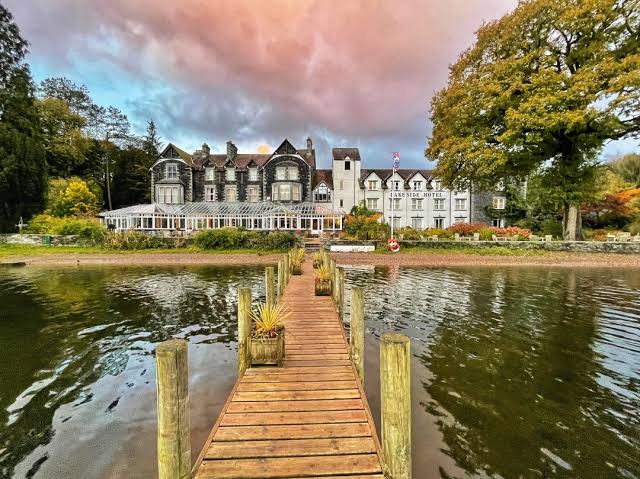
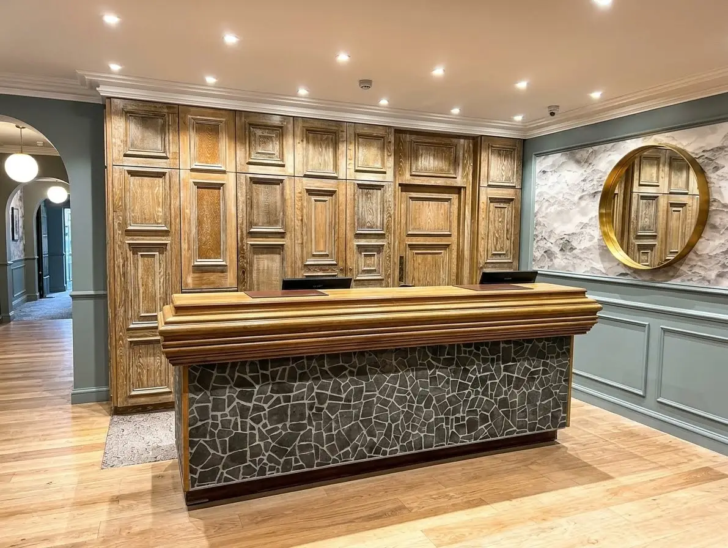
Hotel Renovation
Renovating hotels, without losing their character.
Careful hotel renovations in slate and stone, planned around your guests and bookings.
Discuss your project
Planning building work?
Talk to Lakes Construction and arrange a free quotation.
We only use cookies needed to run the site. The map on our Contact page is provided by Google, which sets its own cookies - it stays blocked unless you allow maps. Cookie Policy