Ambleside sits at the northern end of Windermere, five miles from our base, where the valleys of the Rothay and the Brathay come down to the lake.
Ambleside is a slate town. The houses climbing the hill above the A591 are built of the local stone, many of them Victorian, with slate roofs and slate porches; Bridge House, the tiny seventeenth-century building over Stock Beck, is the town’s most photographed one. It is also a walking and climbing town, with outdoor shops, cafés and a good number of guest houses and holiday lets among the homes.
Two things shape building here. The streets are steep and narrow, so deliveries, skips and scaffolding are planned for what the road will take. And the becks that run through the town can rise fast in heavy rain – both have caused flooding in the town in the past – so drainage, levels and flood resilience deserve proper attention on any project near the water.
Ambleside is inside the National Park. Planning goes to the Lake District National Park Authority; Westmorland and Furness Council provides the other local services.
Building into a hillside means retaining walls, careful drainage and foundations designed for the slope.
Close to Stock Ghyll or the Rothay, we look at floor levels, drainage and flood resilience from the first drawing.
Refurbishment for guest accommodation is often planned in phases so rooms stay bookable.
Victorian slate-stone homes above town suit extensions and garden rooms matching existing materials.
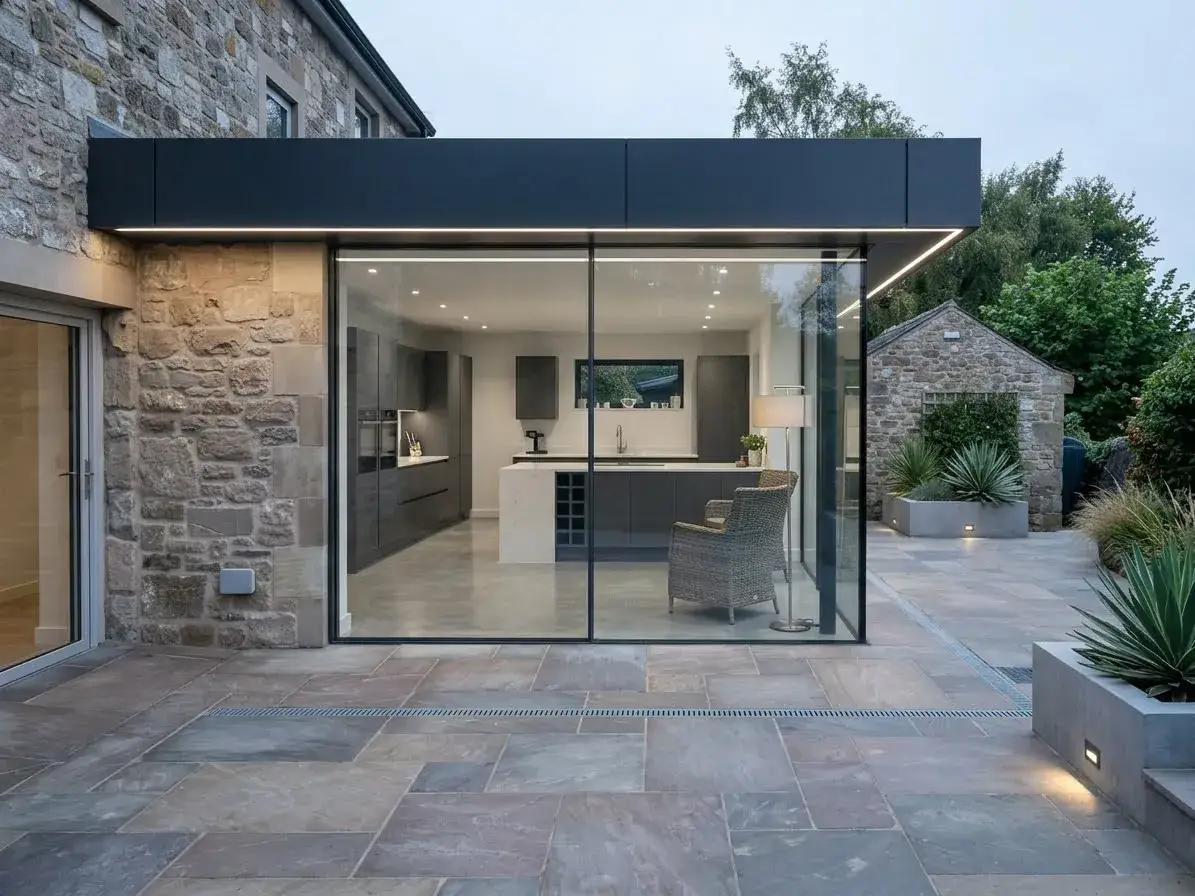
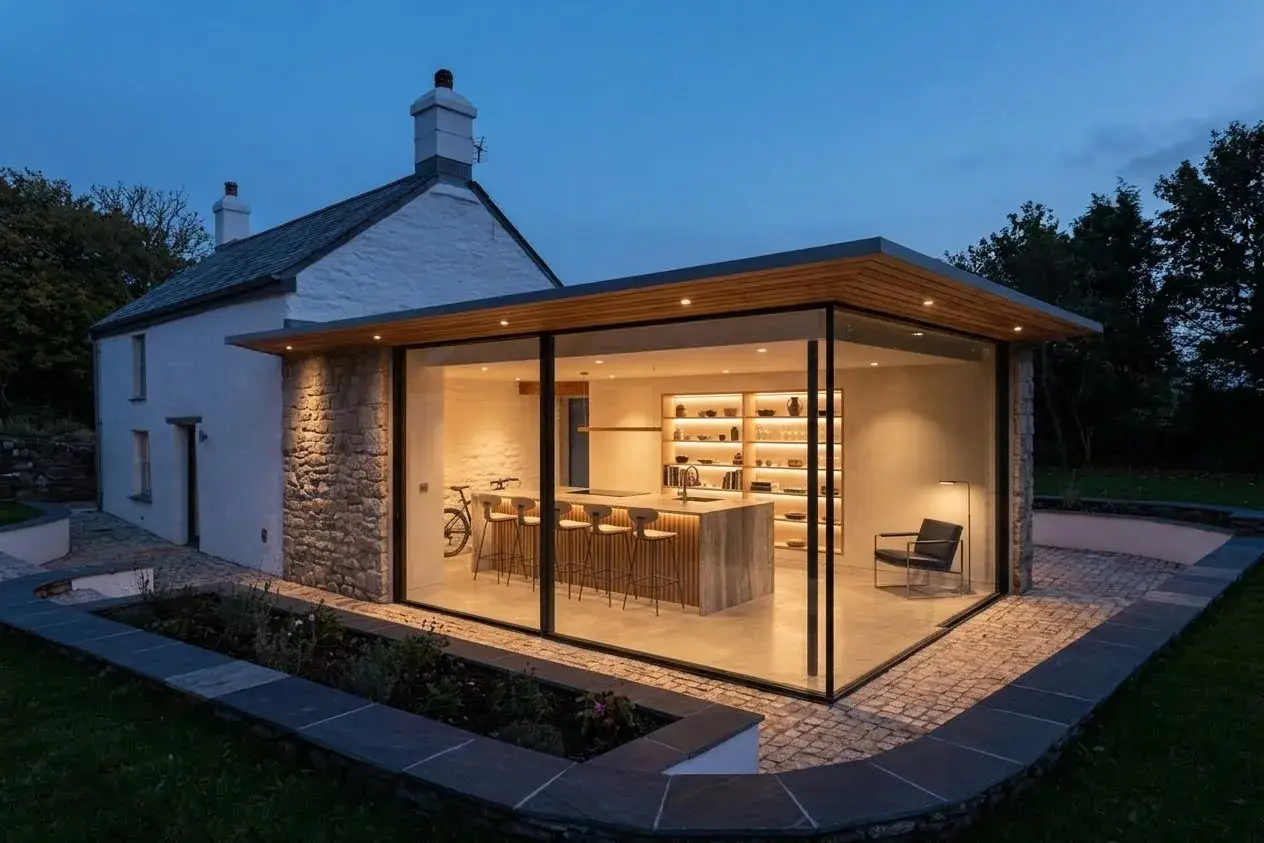
Single and two-storey extensions in stone, slate and glass, built to sit naturally against a Lakeland house.
Low-energy extensions with high insulation, airtightness and glazing placed for the light, not the heat loss.
Insulated garden offices, studios and rooms for guests, clad in cedar or larch and built on a proper base.
New homes, replacement dwellings, garages and outbuildings, from groundworks to the finished building.
Measured surveys, plans, elevations and 3D drawings, and the planning application that goes with them.
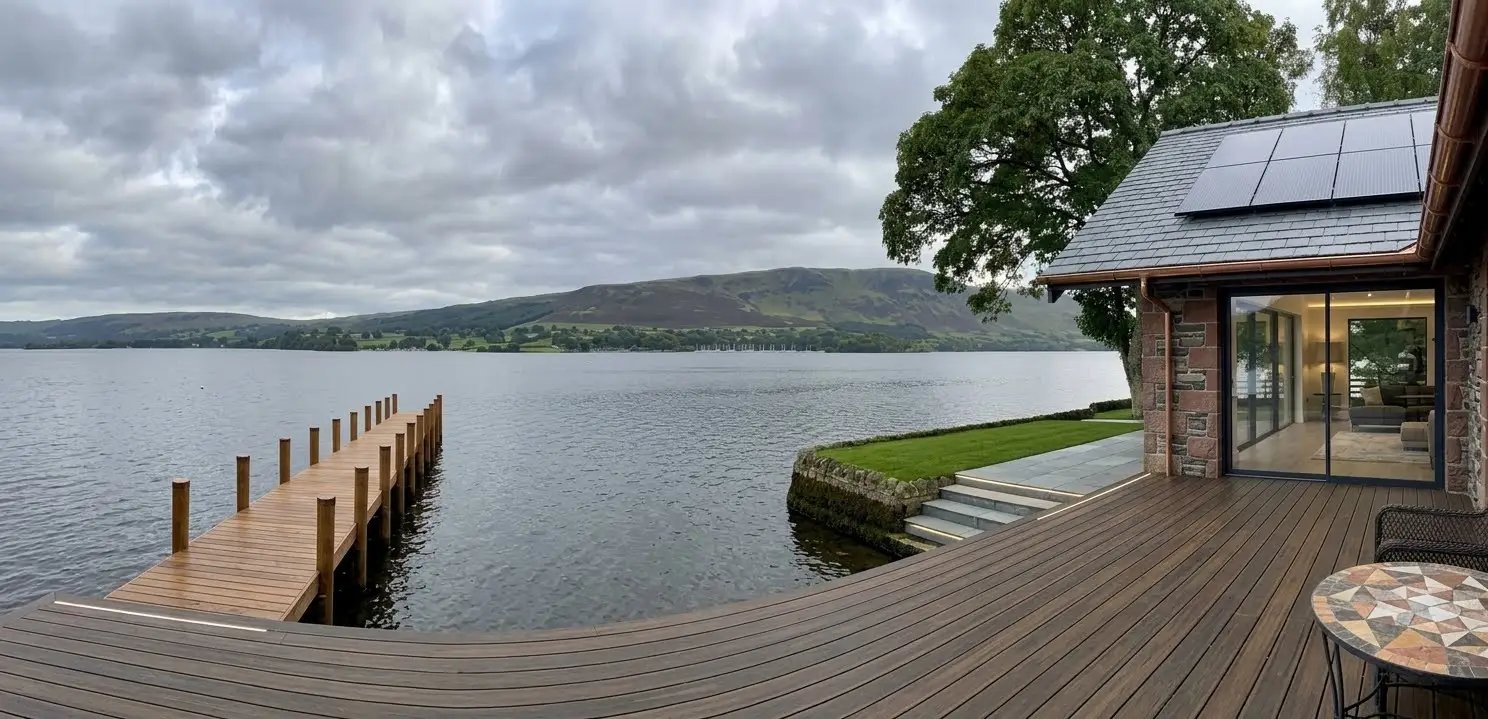
Timber jetties, landing stages and lakeshore decking, built for water levels that rise and fall.
Steel-framed buildings, workshops, hospitality and holiday-let work for Lake District businesses.
Careful barn conversions, character homes, holiday lets and studios for Lake District landowners.
Practical agricultural buildings, livestock sheds, stables and storage for Lake District farmers.
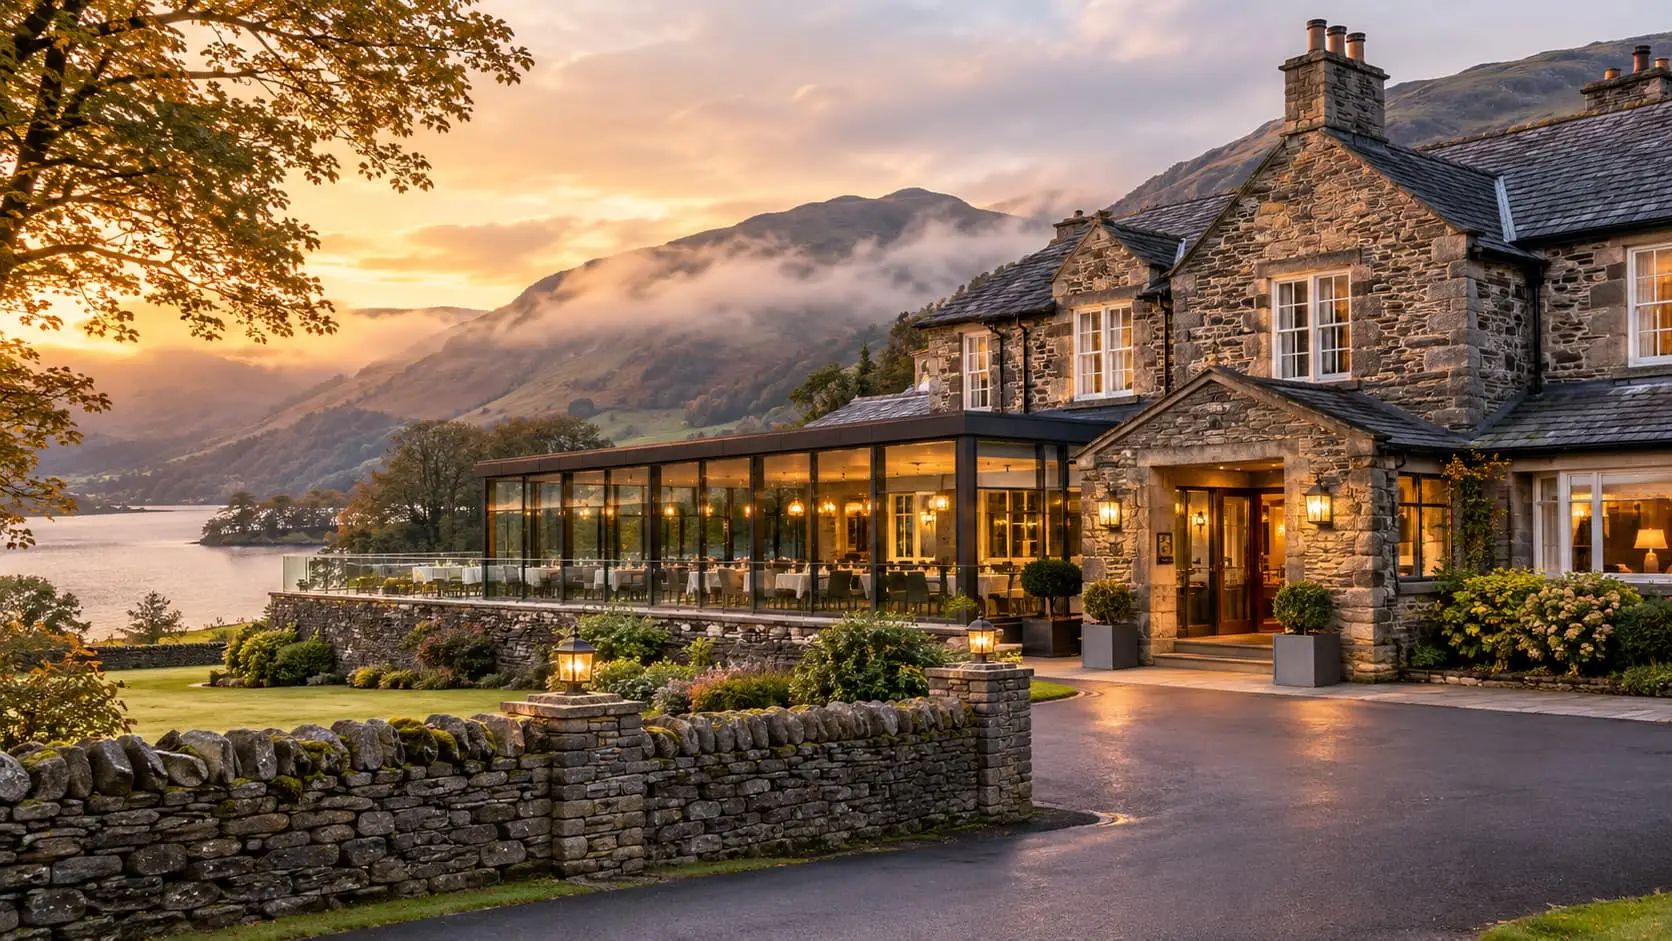
Extensions, bedrooms, restaurants, spa facilities and refurbishments for Lake District hoteliers.
Yes – it is about five miles from our Windermere base, and we take on extensions, garden rooms, renovations and new builds there.
It can. We look at flood risk, floor levels and drainage early, and planning may ask for a flood risk assessment for work near watercourses.
The Lake District National Park Authority.
Yes. Screw piles or a raised timber base usually handle a slope better than digging it out, and keep the ground drainage working as it did before.
Talk to Lakes Construction and arrange a free quotation.
Cookies on this site
We only use cookies needed to run the site. The map on our Contact page is provided by Google, which sets its own cookies - it stays blocked unless you allow maps. Cookie Policy