

More room without leaving the house you chose – a kitchen that opens to the garden, a ground-floor bedroom, a sitting room with the view the old layout hid. We plan, build and finish extensions across Windermere and the surrounding villages.
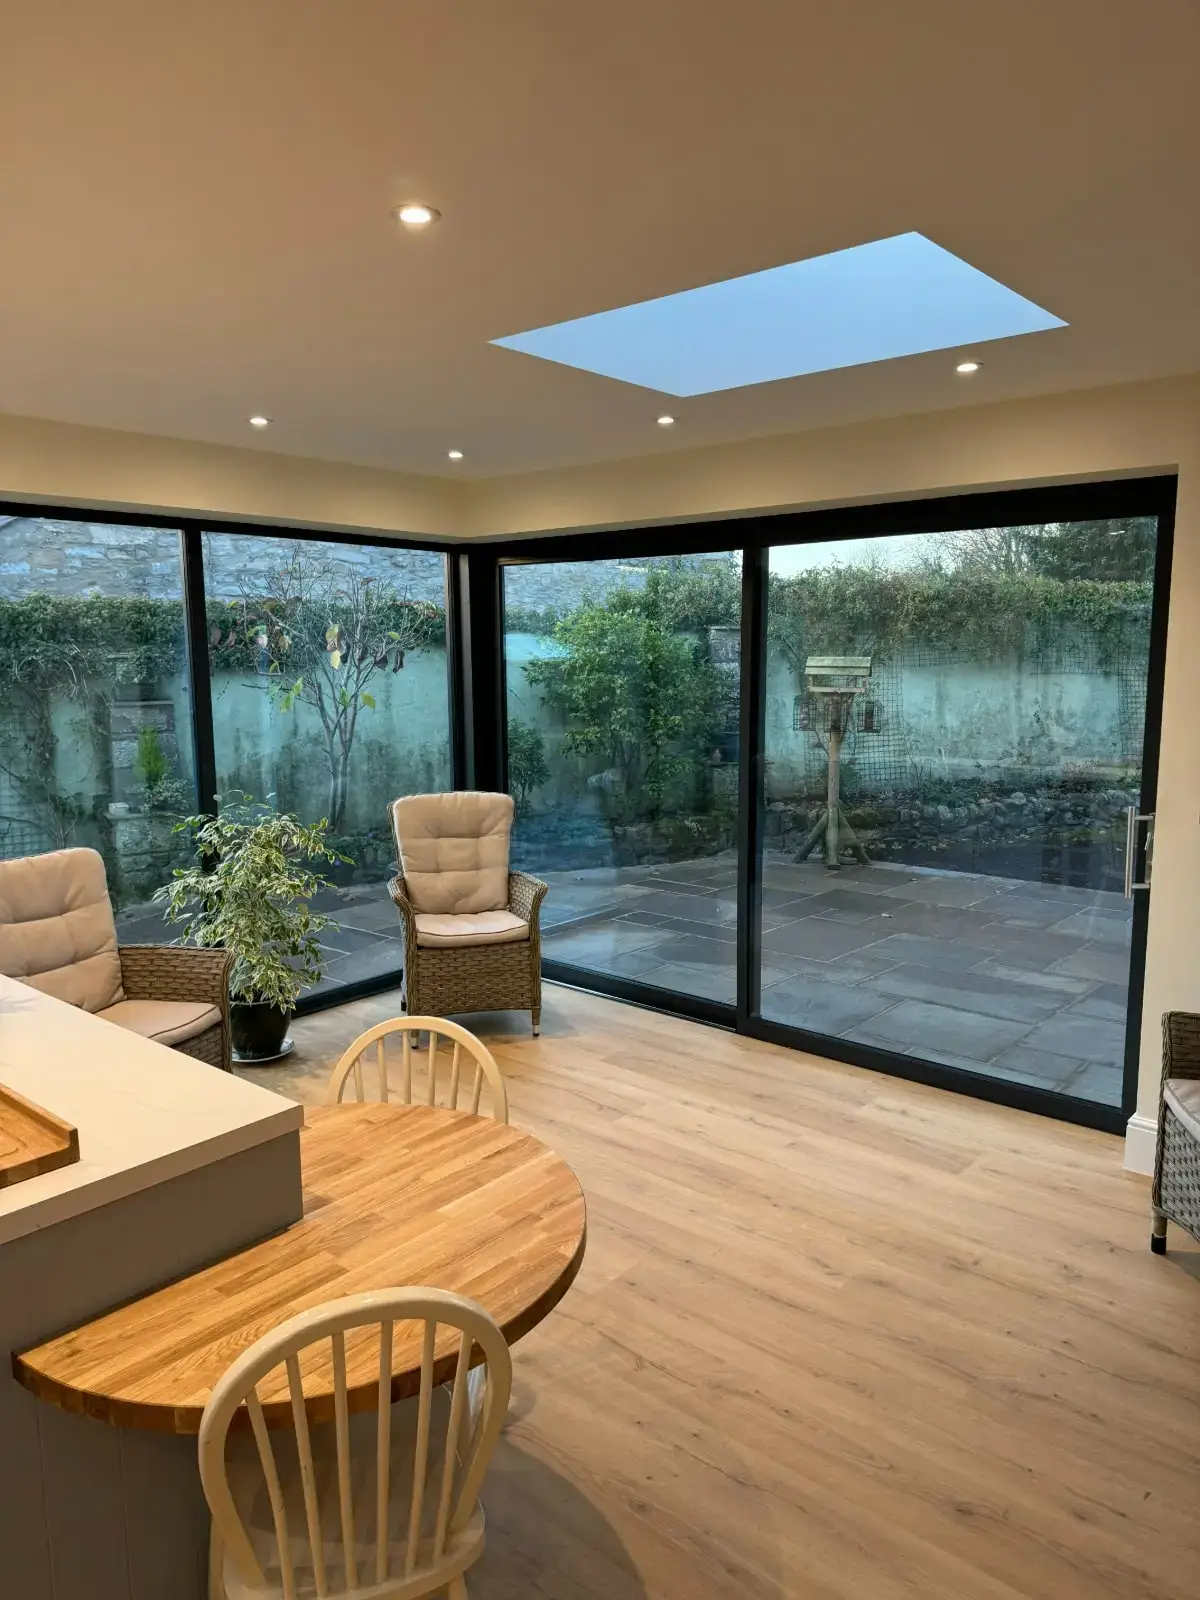
Most houses round Windermere are built of local slate stone, often roughcast and whitewashed, under a slate roof laid in diminishing courses. Put a box of the wrong brick or the wrong slate against that and it shows from across the valley. So the first question on any extension we build is what the existing house is made of, and whether the new part should match it or step away from it cleanly in glass and timber.
Both approaches work. A stone-built extension with a matching slate roof can be hard to tell from the original; a frameless glass link or an oak-framed garden room reads as a deliberate, modern addition. What does not work is the half-way house – a near-match that is just wrong enough to look like a mistake.
Planning matters more here than in most of England. Almost every town in this area sits inside the Lake District National Park, where permitted development rights are tighter: side extensions and extensions of more than one storey need full planning permission, and the larger-home-extension route available elsewhere does not apply. We draw that into the plan from the start rather than discovering it halfway through.
We take on the whole extension, or the parts you need us for.
Measured survey of the existing house
Design and drawings for planning and Building Regulations
Planning application to the National Park Authority or council
Groundworks, drainage and foundations
Stonework, blockwork, timber or steel frame
Slate, standing seam or flat roofs
Glazing: bi-folds, sliders, roof lanterns, frameless corners
Knocking through and structural steel
First and second fix joinery, plastering, flooring
Kitchens, utilities and finishing
We look at the house, the ground, the access and what you want the room to do – and talk honestly about cost and planning.
Measured survey, then design drawings you can react to, including 3D views when they help.
Planning where it is needed, Building Regulations and, if you share a wall, the Party Wall process.
Foundations to roof, weathertight as early as possible – it rains here, and a dry shell protects the house you live in.
Joinery, plaster, floors and snagging, then a clean site and the certificates you need for the file.
Often, yes. Windermere and most of the surrounding area is inside the Lake District National Park, where permitted development is more limited than elsewhere: side extensions, extensions of more than one storey and some rear extensions need full planning permission, and listed buildings or conservation areas add further controls. We check which applies to your house before any drawing is finalised.
Inside the National Park it is the Lake District National Park Authority. Outside the boundary – Kendal, for example – it is Westmorland and Furness Council. Building Regulations approval is separate from planning and is needed either way.
It depends on the size, the ground and the weather, so we give you a programme with the quote rather than a number here. Getting the roof on early matters in the Lakes – a weathertight shell is what keeps the rest of the house dry.
We look at what the house is actually built from first. Reclaimed or newly quarried Lakeland slate and stone can usually be sourced to match; where a match is not possible, a clean contrast in glass or timber often looks better than a near miss.
Usually. Most of the building happens outside the existing walls, and the opening into the house is made as late as possible and sealed when it is.
Talk to Lakes Construction and arrange a free quotation.
Cookies on this site
We only use cookies needed to run the site. The map on our Contact page is provided by Google, which sets its own cookies - it stays blocked unless you allow maps. Cookie Policy