

A garden room is a building you will use every day, not a shed with a window in it. We build them insulated, glazed and wired, on a base that will not move, and clad in timber that weathers to suit the garden around it.
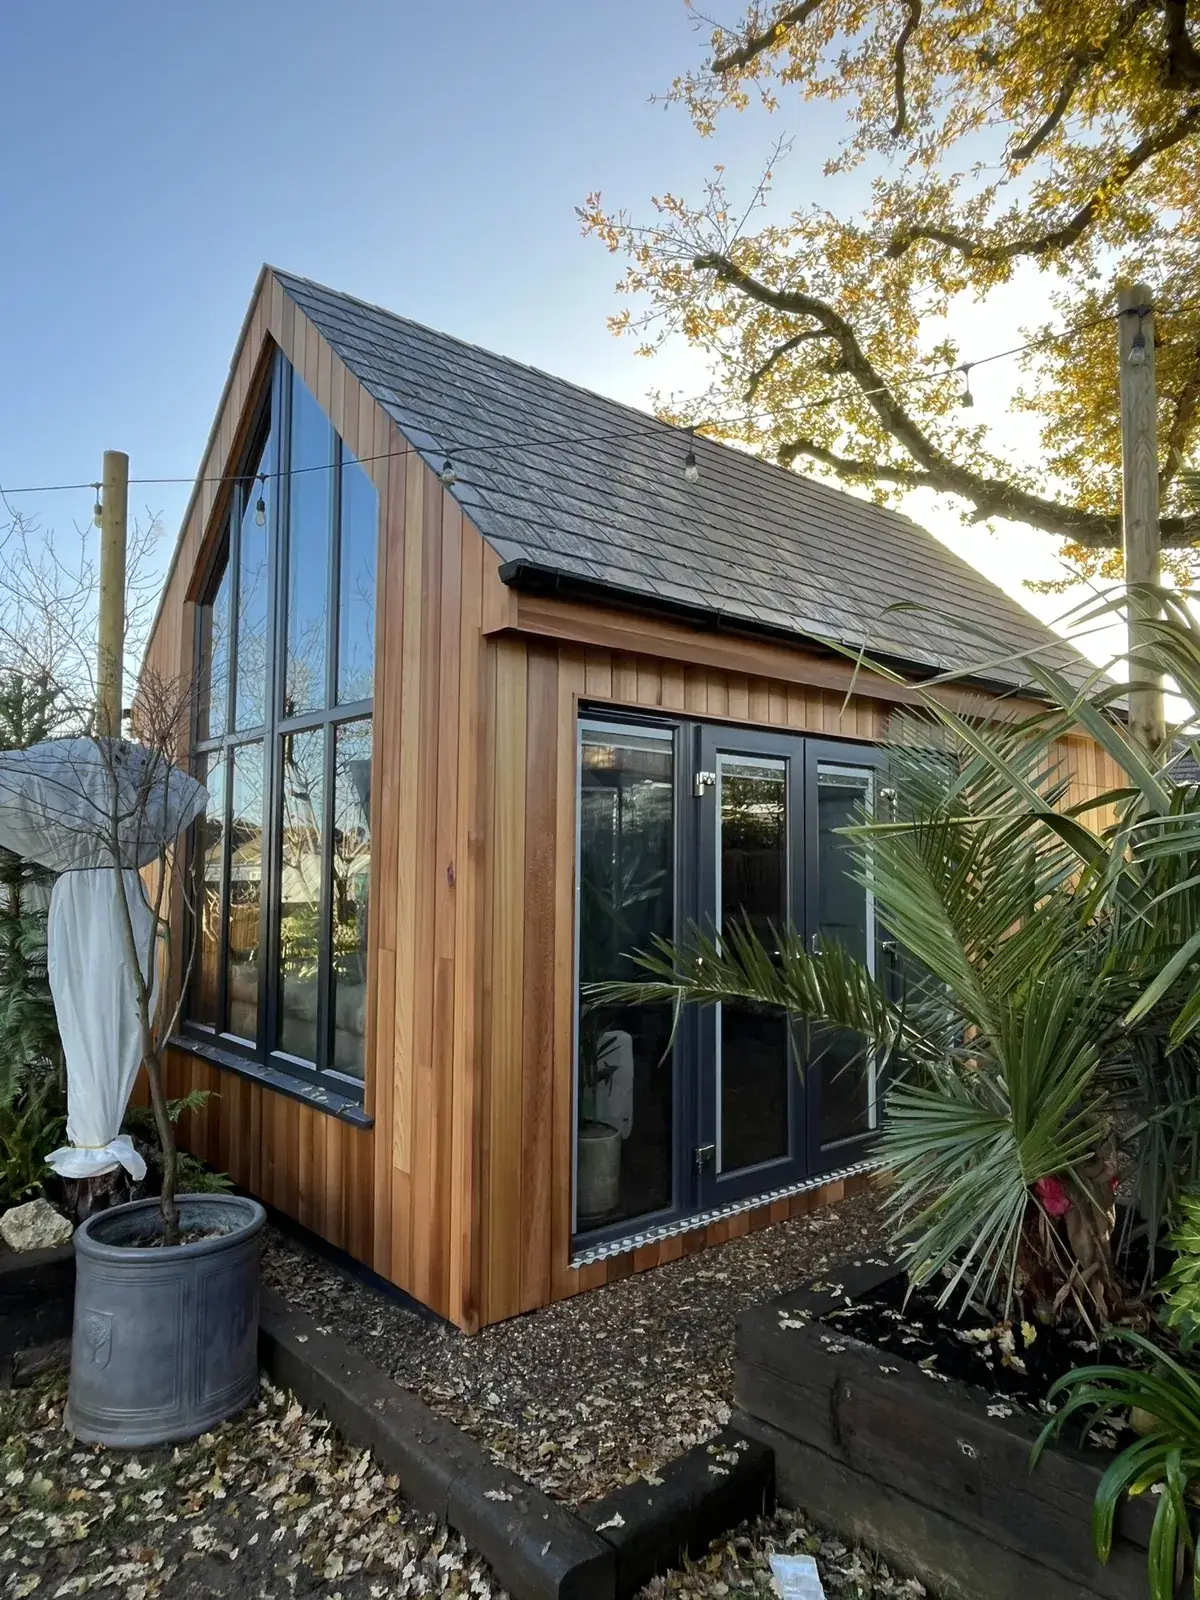
The difference between a garden room you use all year and one you abandon in November is the part you cannot see: the base, the insulation, the vapour control and the way the roof sheds water. In a climate with this much rain, a garden room needs to be built like a small house.
We build on concrete, screw piles or a timber frame on pads depending on the ground and the slope, insulate walls, floor and roof, and fit glazing and doors made for buildings rather than sheds. Cladding is usually Western red cedar or Siberian larch, left to silver naturally or treated if you want it to stay golden.
Planning is often simpler than people expect and more complicated than they hope. Many garden rooms are permitted development, but in the National Park an outbuilding more than 20 metres from the house and larger than 10 square metres needs planning permission, and the usual height limits apply everywhere. We check your site before you commit to a size.
We take care of everything from the base to the light switches.
Site survey, levels and access
Concrete, screw pile or pad foundations
Insulated floor, walls and roof
Cedar, larch or composite cladding
Bi-fold, sliding or French doors
EPDM or standing seam roof
Internal lining, flooring and finishing
Decking, paths and steps
We look at the house, the ground, the access and what you want the room to do – and talk honestly about cost and planning.
Measured survey, then design drawings you can react to, including 3D views when they help.
Planning where it is needed, Building Regulations and, if you share a wall, the Party Wall process.
Foundations to roof, weathertight as early as possible – it rains here, and a dry shell protects the house you live in.
Joinery, plaster, floors and snagging, then a clean site and the certificates you need for the file.
Many are permitted development, provided they are single storey, not used as a separate home, kept under the height limits (2.5 metres within 2 metres of a boundary) and not in front of the house. In the National Park there is an extra rule: an outbuilding more than 20 metres from the house and over 10 square metres needs planning permission. Listed buildings always need consent.
Under 15 square metres with no sleeping accommodation, usually not. Between 15 and 30 square metres it is usually exempt if it is at least a metre from the boundary or built of substantially non-combustible materials. A room for guests to sleep in is different – ask us.
Ours are insulated and built to be. With a small heater or an air-to-air heat pump they are comfortable through the winter.
Western red cedar and Siberian larch both cope well with the Lakeland weather. Left untreated they turn silver-grey within a couple of years; that is normal and does not affect their life.
Yes – slopes are common here. Screw piles or a raised timber base often handle a slope better and cheaper than digging it out.
Talk to Lakes Construction and arrange a free quotation.
Cookies on this site
We only use cookies needed to run the site. The map on our Contact page is provided by Google, which sets its own cookies - it stays blocked unless you allow maps. Cookie Policy